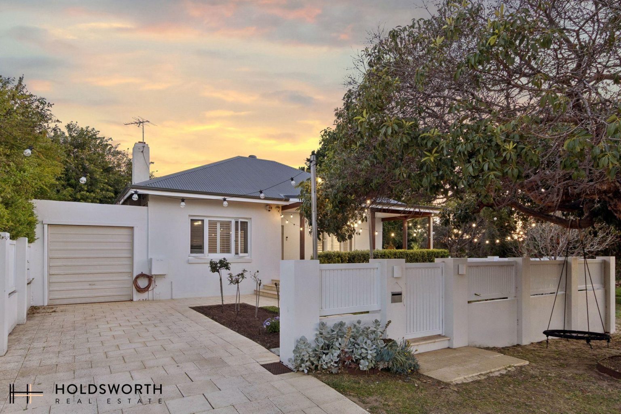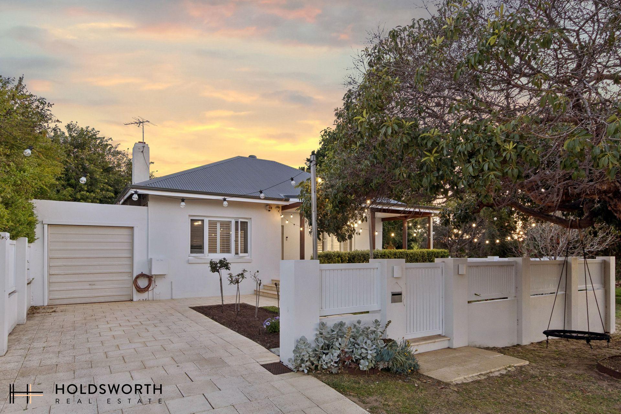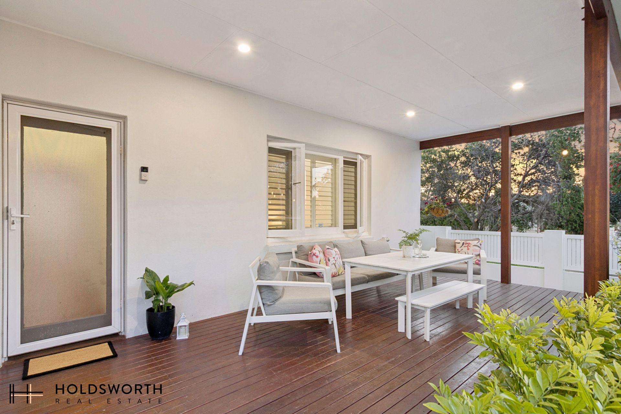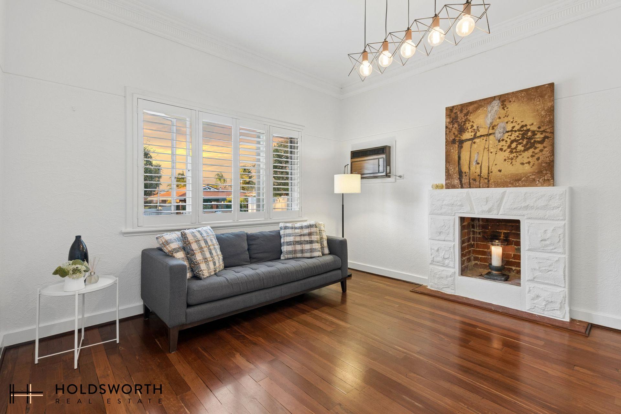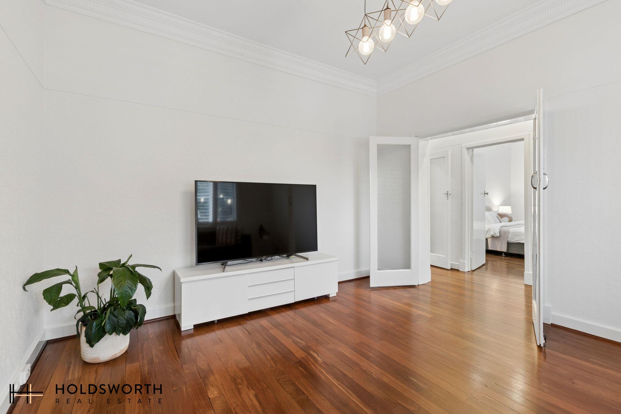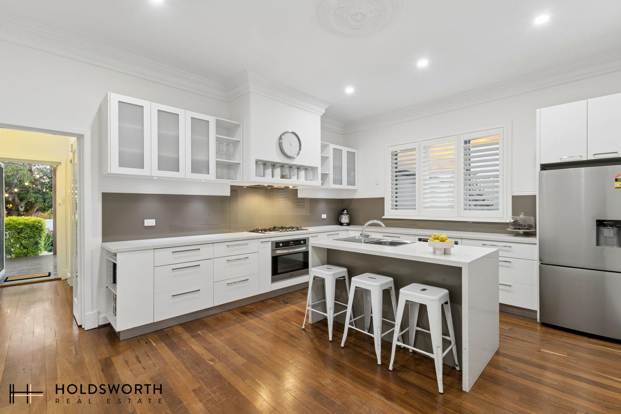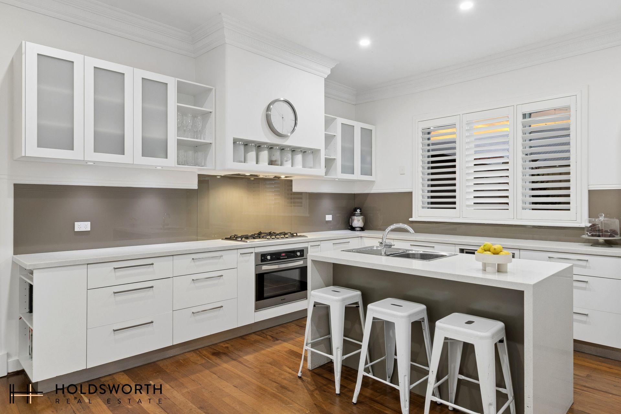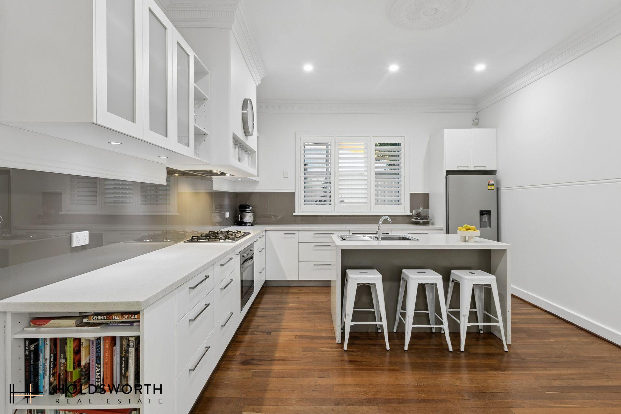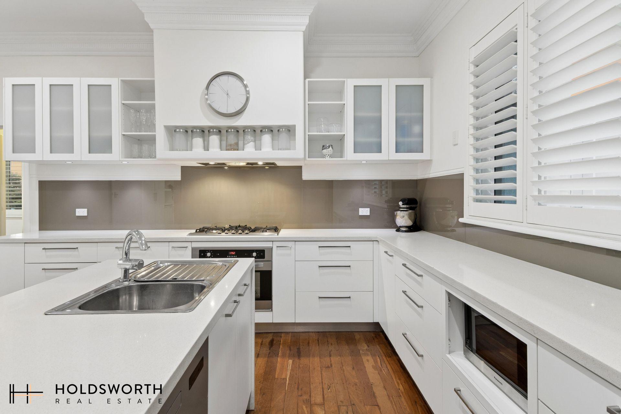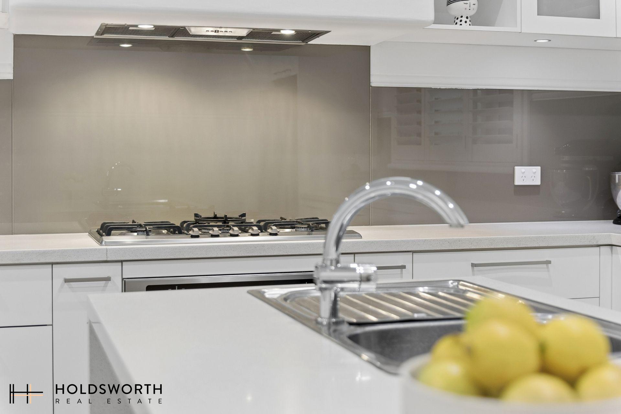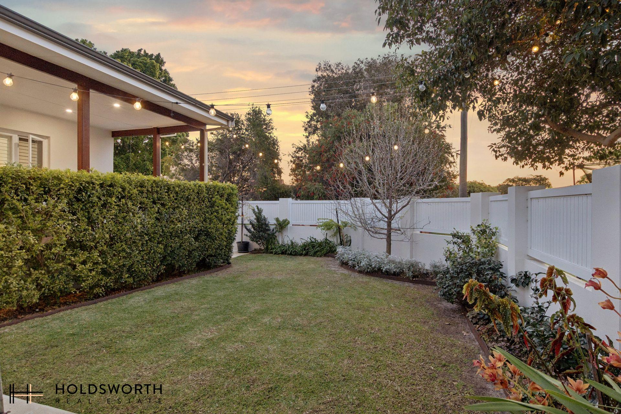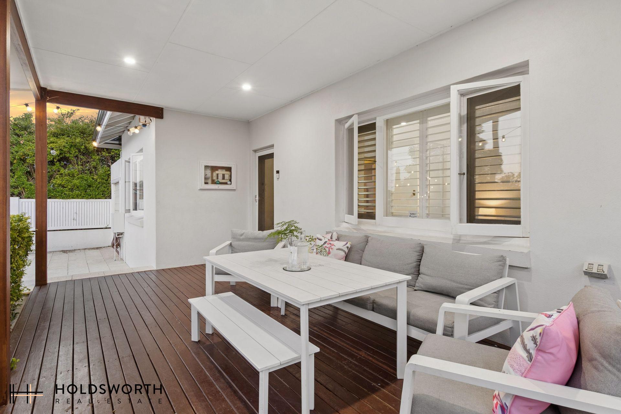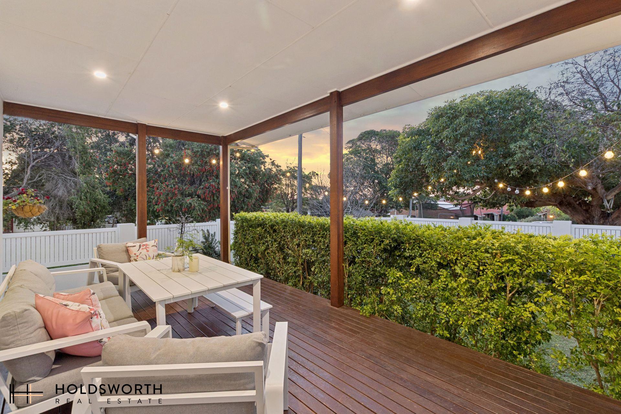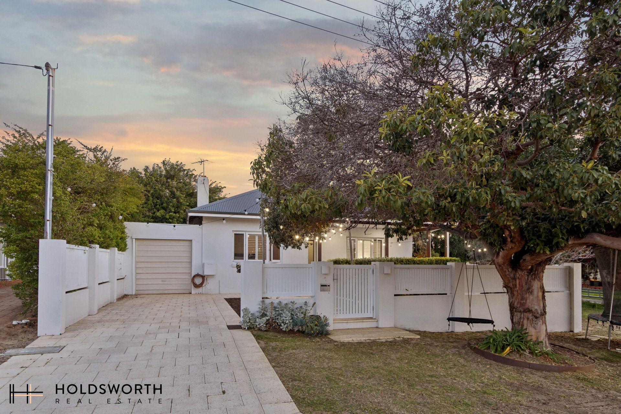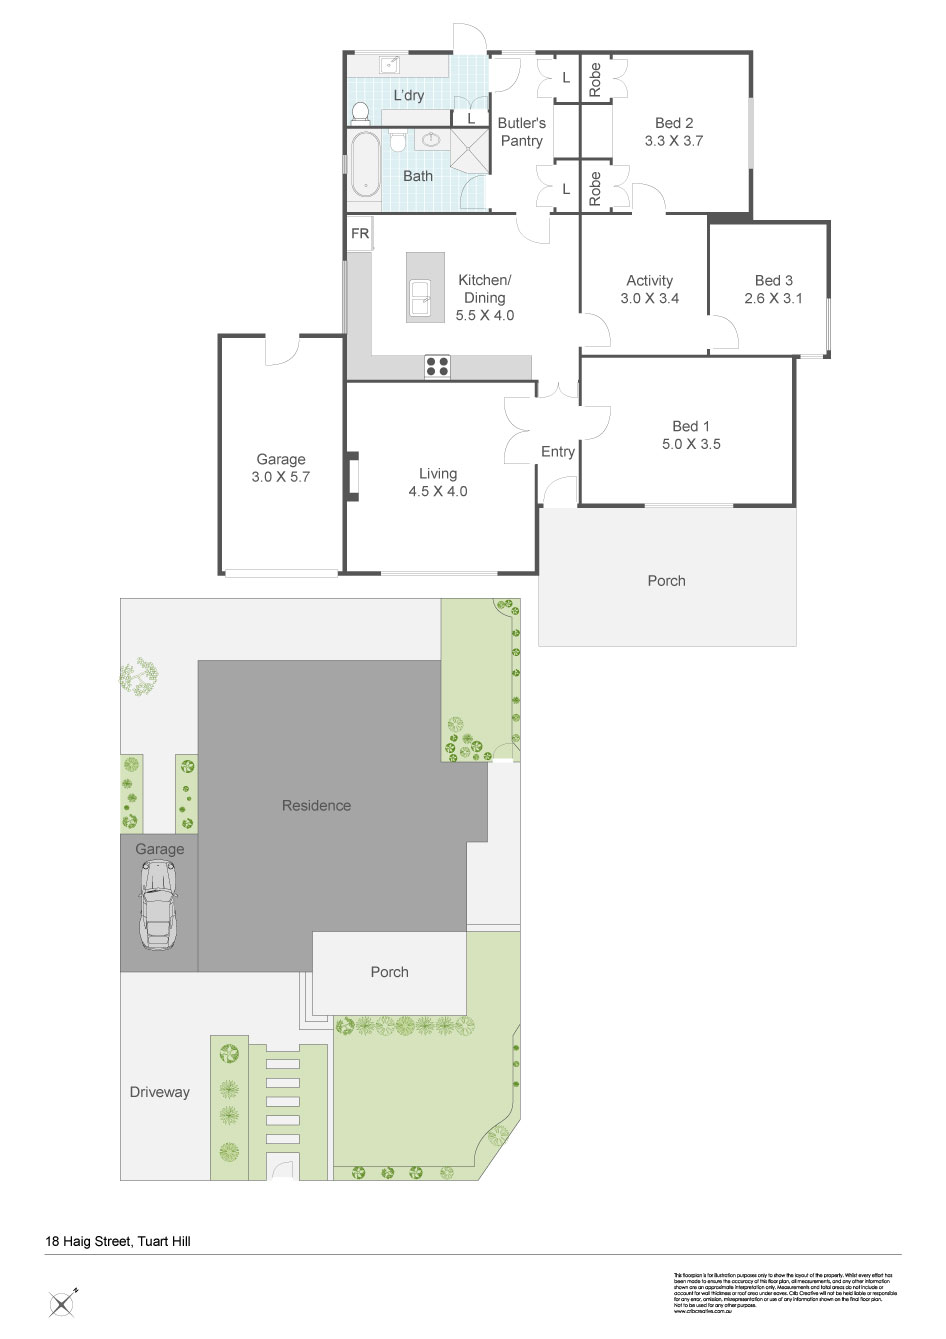
Framed by a beautiful mature front garden, the home makes an impressive first impression with its elevated front porch and timber decking, perfectly complementing its classic 1950s character. Step inside this charming, character-filled residence and discover a beautifully maintained home where timeless appeal, thoughtful renovations and effortless modern living come together. The welcoming entrance hallway draws you into the home, with the inviting lounge positioned to the front and enhanced by plantation shutters, beautiful solid timber flooring and timeless character details. Further along the hallway, the kitchen and dining room take centre stage as the true heart of the home. Renovated in recent years, this impressive space combines style and functionality, featuring a beautiful stone benchtop, abundant overhead cabinetry, gas cooktop, oven, feature splashback, rangehood, generous kitchen island and stylish downlights. Designed for both everyday living and entertaining, this is a kitchen that is sure to become the natural gathering point of the home.
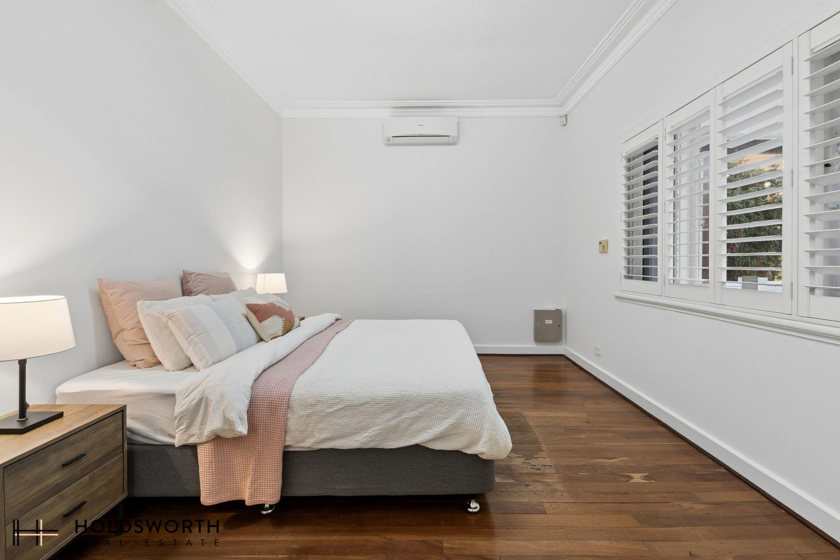
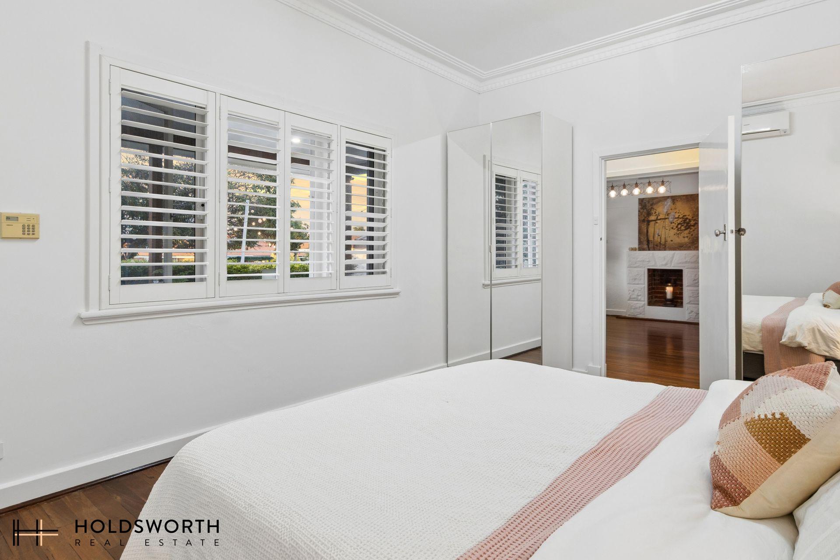
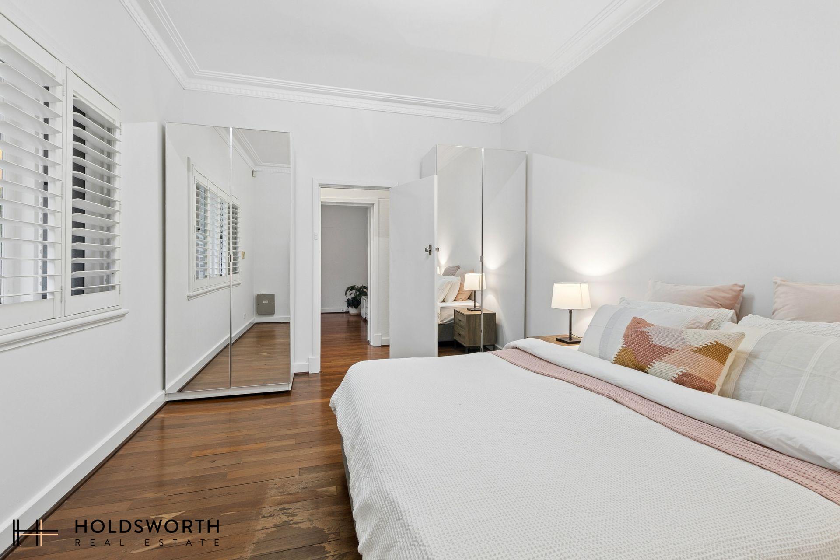
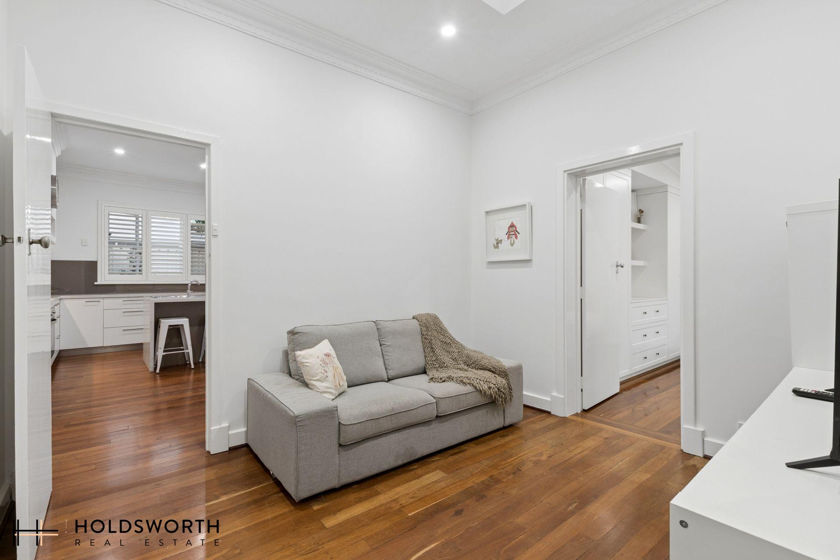
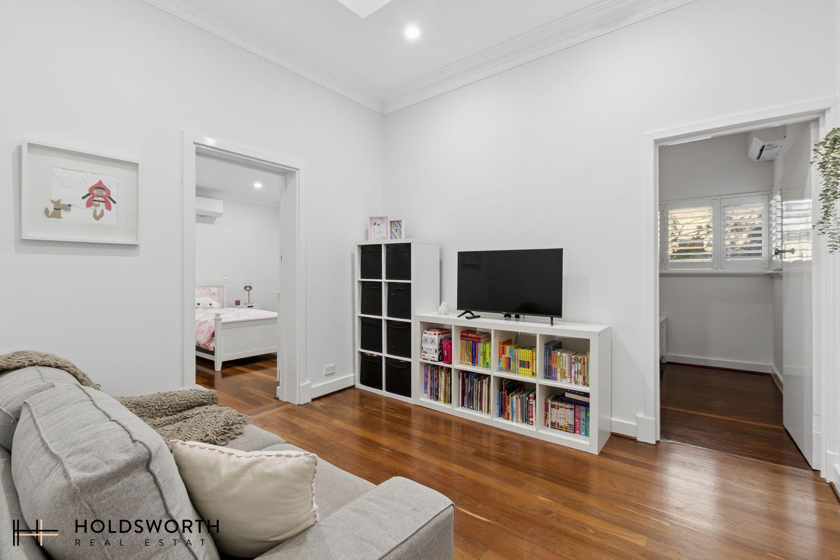
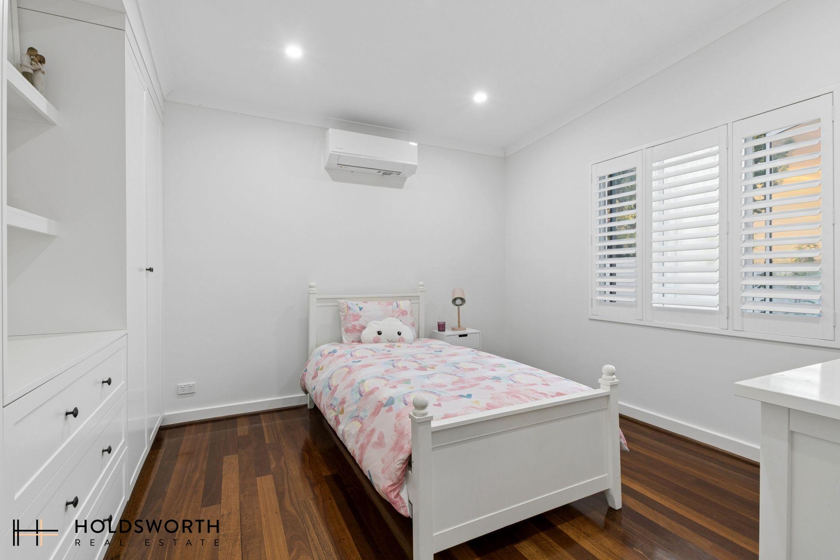
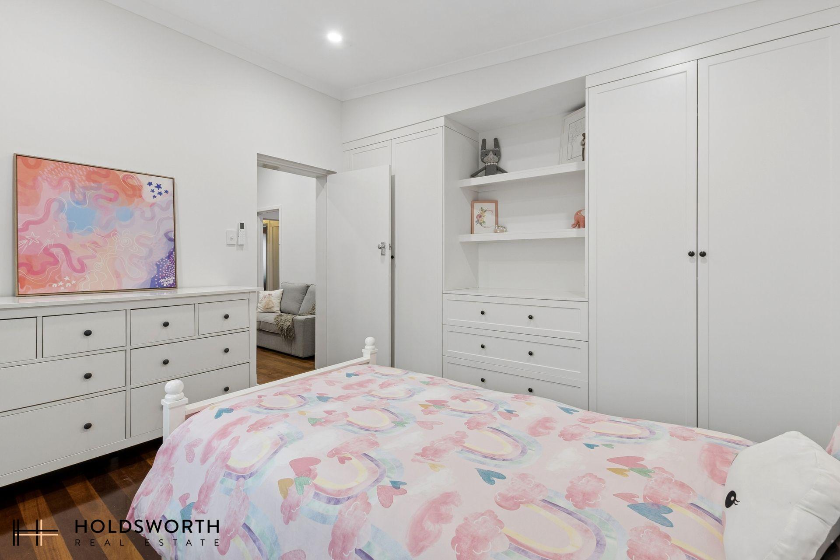
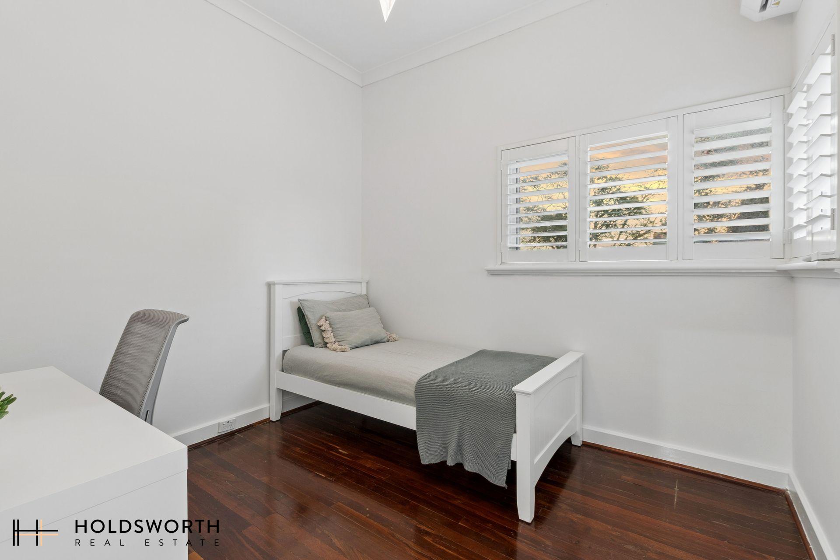
Positioned at the front of the property, the master bedroom is a peaceful retreat, enjoying lovely views over the front porch and beautifully established garden, with plantation shutters, reverse-cycle air conditioning and elegant ceiling coving adding to its appeal. Flowing effortlessly from the kitchen and dining area, the versatile activity room is filled with beautiful natural light courtesy of a skylight overhead, creating a bright and welcoming additional living space. From here, the room leads through to the two remaining bedrooms. Bedroom two features split-system air conditioning, built-in wardrobes and stylish downlights, while bedroom three offers comfortable accommodation for family, guests or a home office.
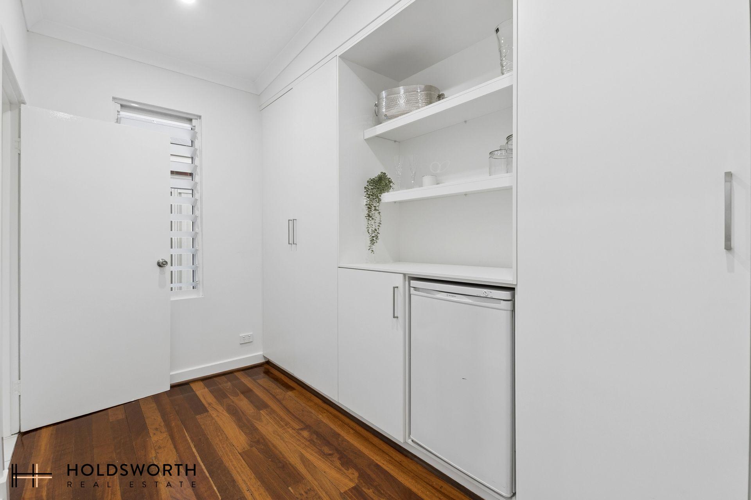
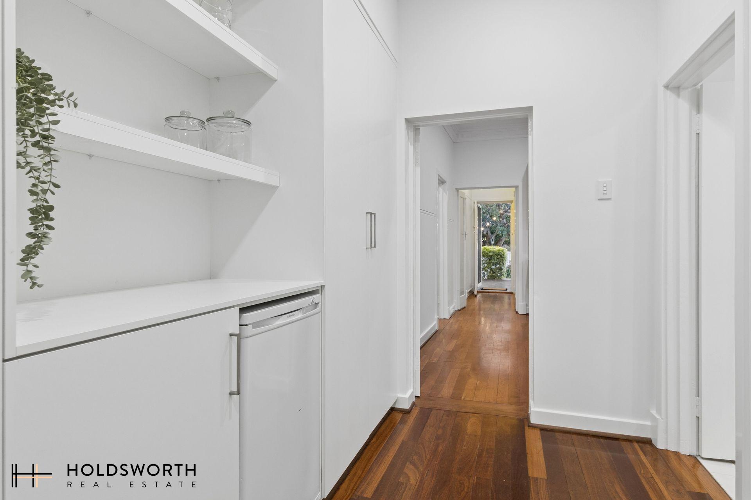
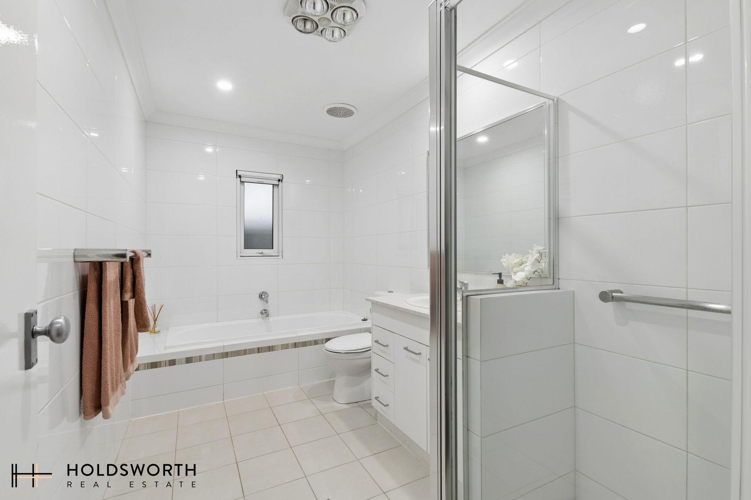
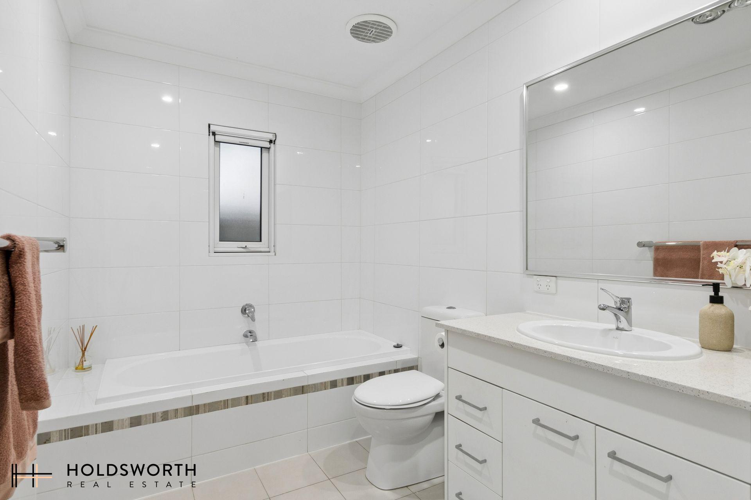
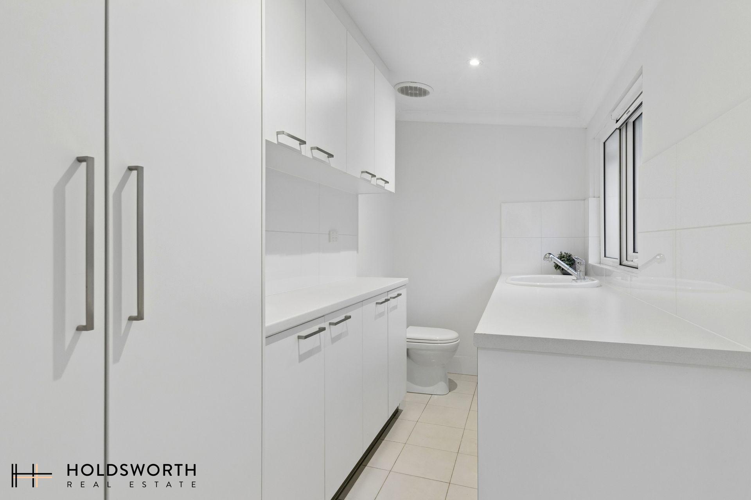
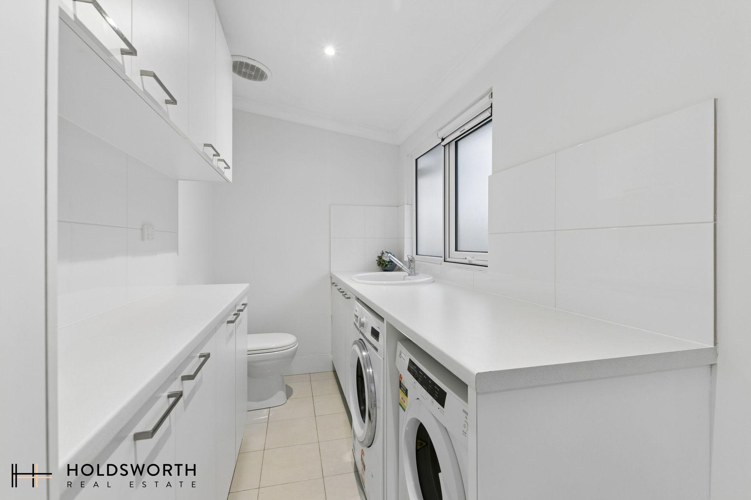
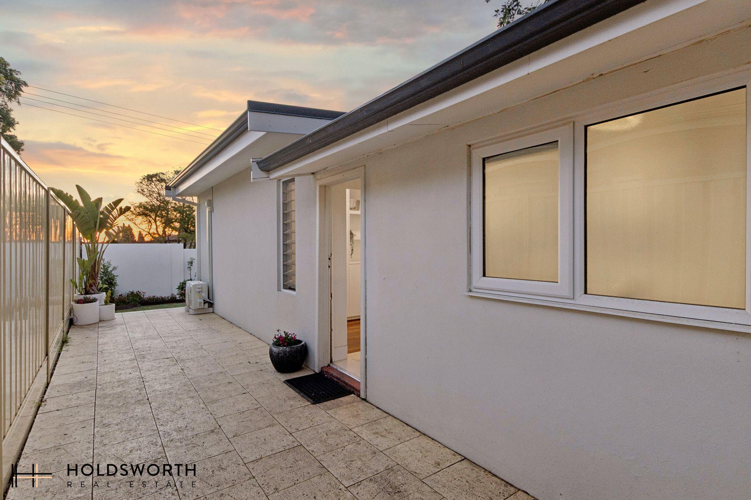
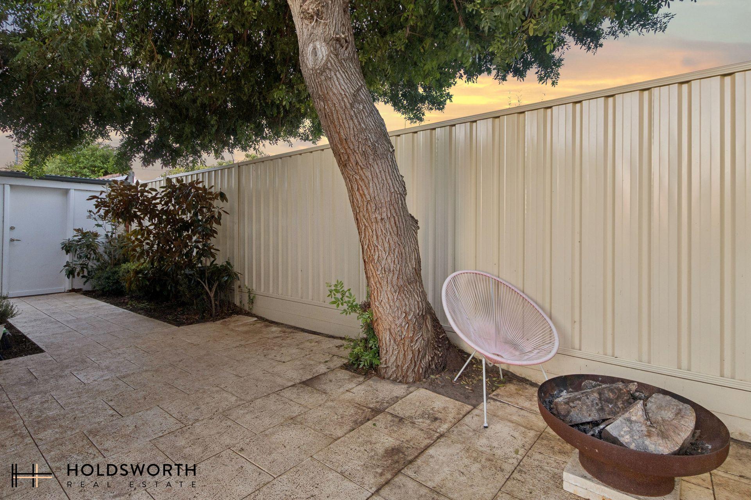
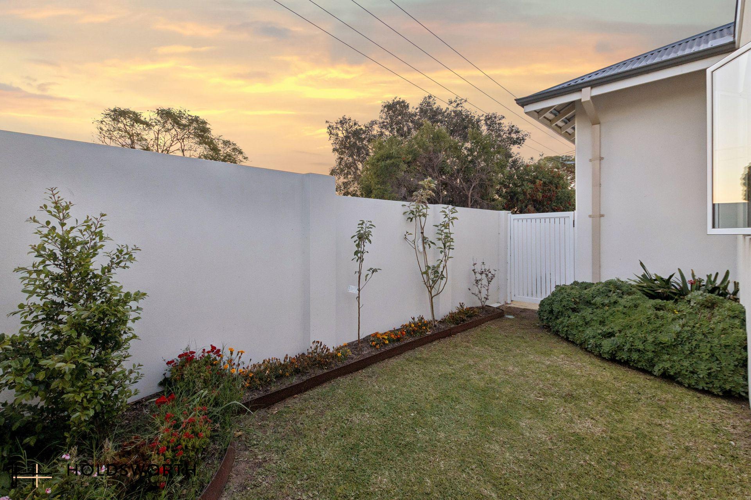
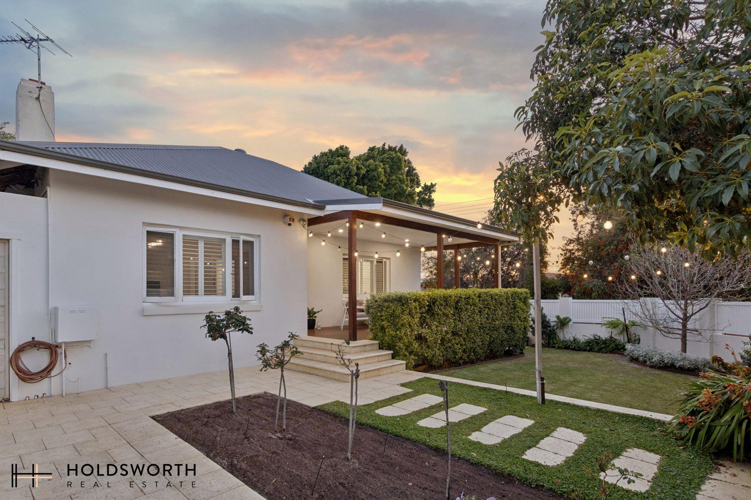
Adding to the home’s practicality, the well-appointed butler’s pantry features two linen cupboards and provides excellent additional storage. The family bathroom is beautifully appointed with a separate shower and bath, vanity, WC, full-height tiling and tiled flooring, while the laundry continues the home’s thoughtful design with tiled flooring, additional storage cupboards, generous benchtop space and WC. Beyond the laundry, step outside to the rear patio and garden, creating a lovely space to relax, entertain and enjoy the outdoors. Side gate access, a paved driveway and single lock-up garage further enhance the home’s functionality and convenience.
Enjoy an enviable lifestyle with Tuart Hill Primary School, Grenville Reserve, Robinson Reserve, Flinders Square Shopping Centre and the Western Australian Golf Club all within easy reach. With an array of local shops, recreational facilities and public transport options nearby, everyday convenience is assured. When it’s time to head into the city, Perth CBD is just a short drive away, placing everything you need within easy reach. Whether you’re a first-home buyer looking to enter the market, a downsizer seeking comfort without compromise, an investor searching for a well-positioned property, or simply looking for a character-filled home in a convenient location, this delightful residence presents an exciting opportunity to enjoy a lifestyle of comfort, charm and convenience.
Features include:
• Beautifully presented 3 bedroom character home
• Front lounge with plantation shutters and air conditioning
• Beautiful solid timber flooring throughout
• Renovated kitchen/dining room
• Well-appointed butler’s pantry
• Master bedroom with split system reverse cycle air conditioning
• Versatile activity room
• Bedroom two with split-system reverse cycle air conditioning and built in robes
• Bedroom three with split system reverse cycle air conditioning
• Family bathroom with separate shower and bath and W.C.
• Functional laundry with additional storage and W.C.
• Rear patio and garden
• Side gate access
• Paved driveway
• Single lock-up garage
• Elevated front porch with timber decking
• Beautiful mature front garden
• NBN connection
• Close to Tuart Hill Primary School and Grenville Reserve
• Easy access to the Western Australian Golf Club
• Extensive nearby public transport options
• Easy access to Perth CBD
Council Rates: $2,162 p.a.
Water Rates: $1,113 p.a.
Find out your property’s worth today by contacting Paul Holdsworth on 0407 081 050 or Dante Holdsworth on 0421 672 695.
Disclaimer:
This information is provided for general information purposes only and is based on information provided by the Seller and may be subject to change. No warranty or representation is made as to its accuracy. Interested parties should not rely solely on this information and should make their own independent enquiries.