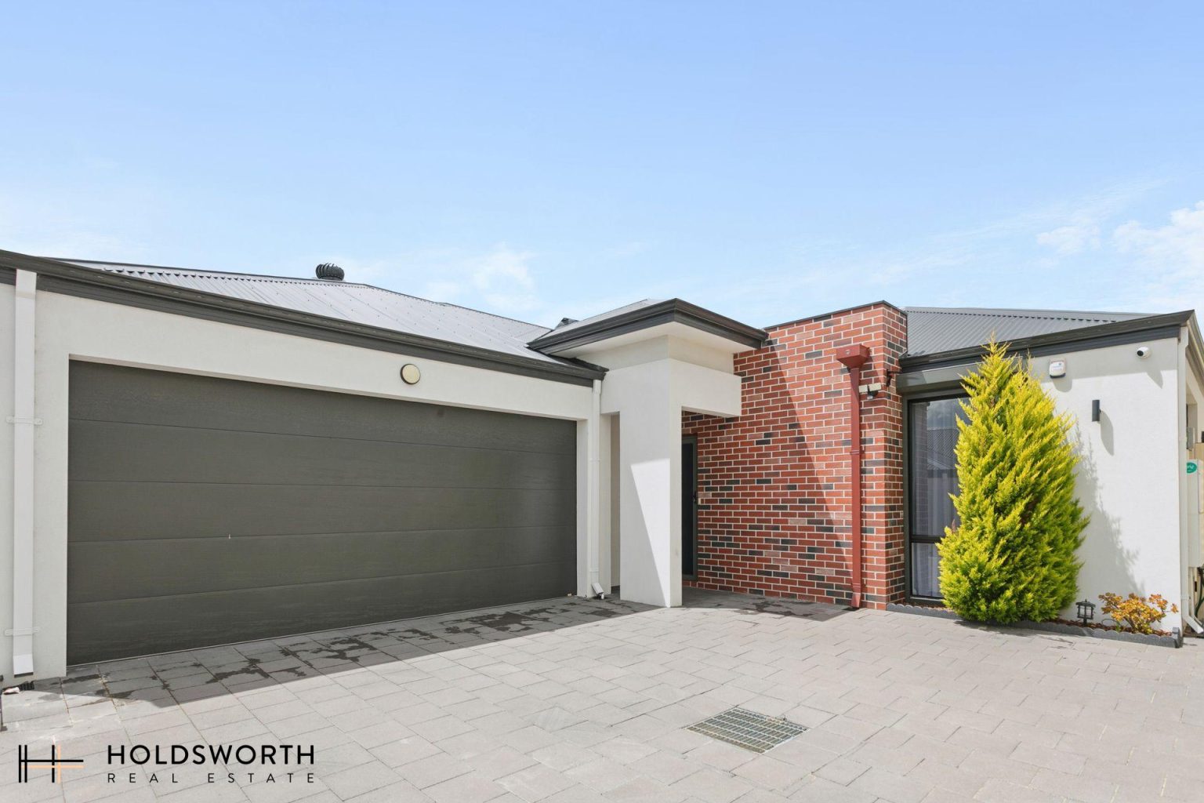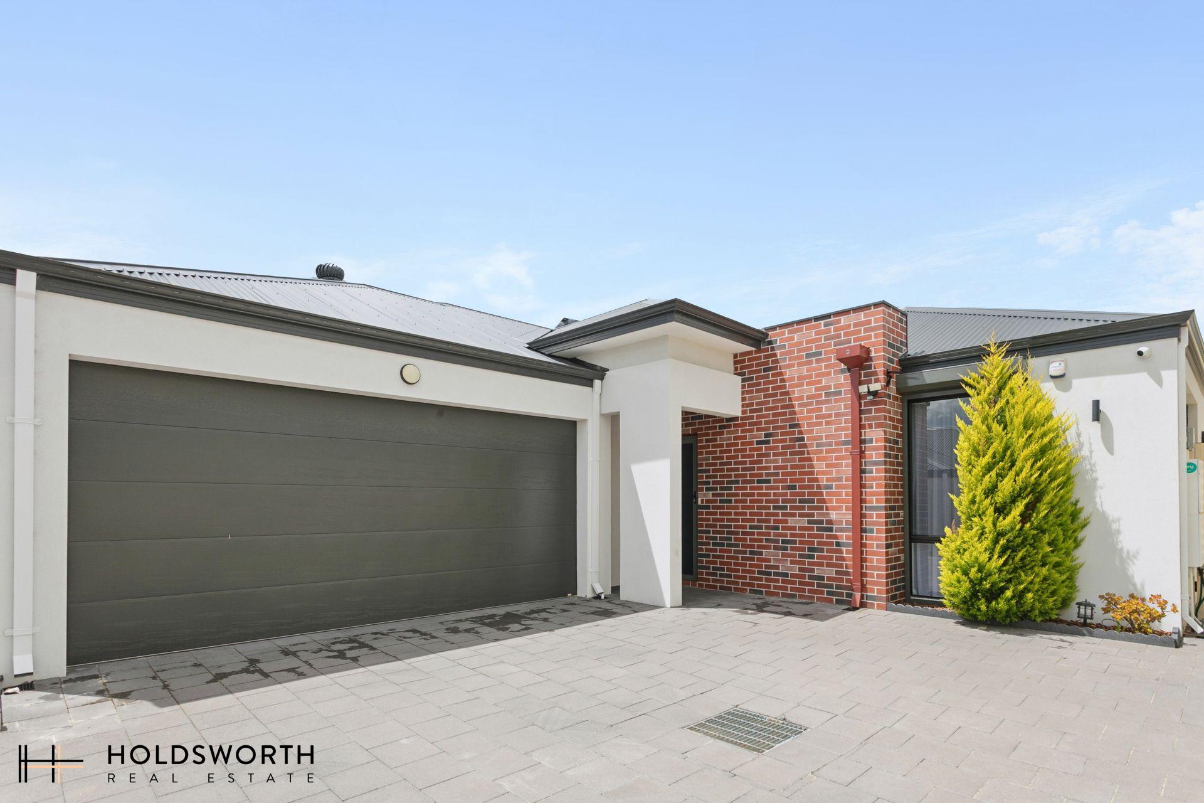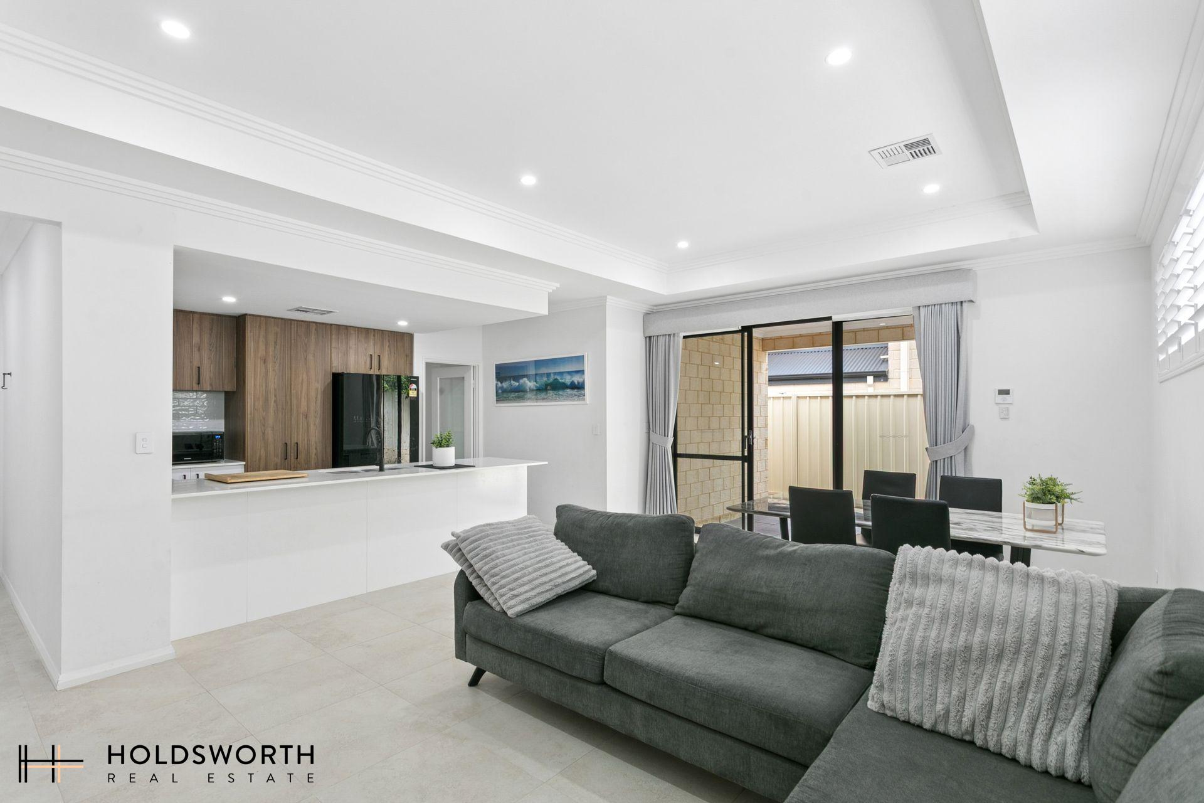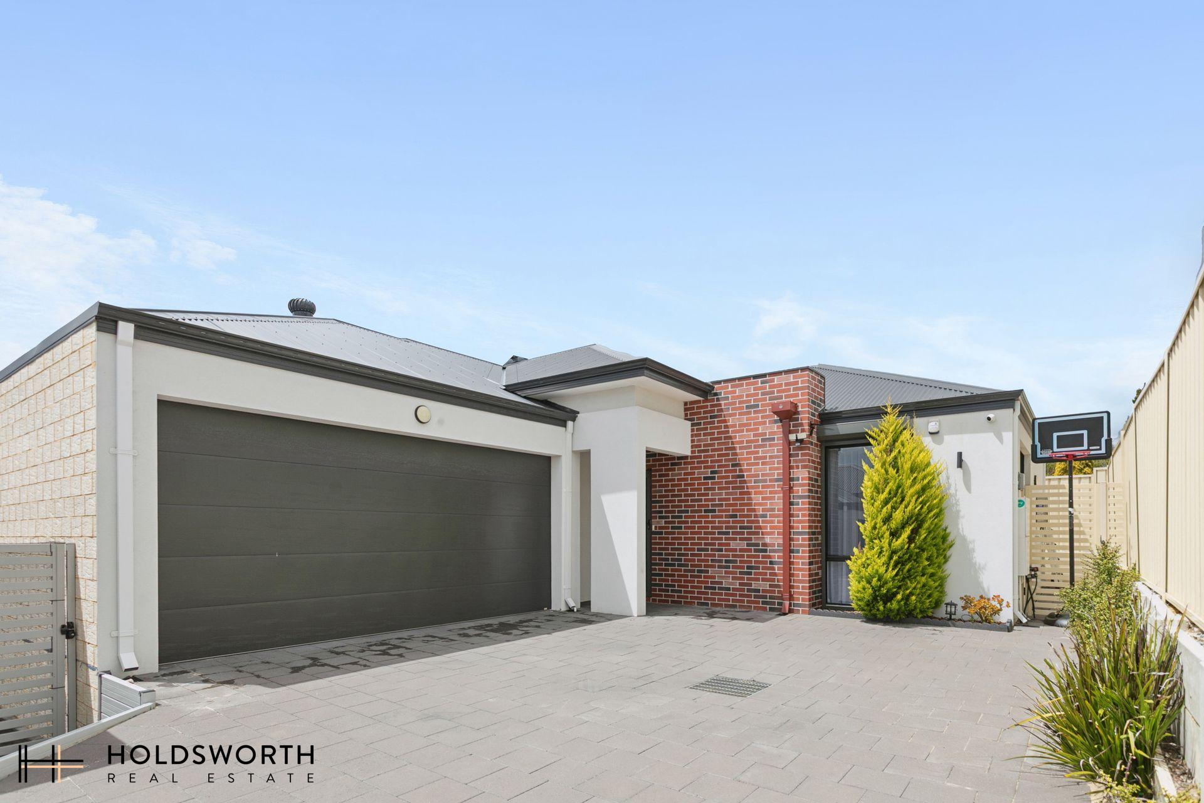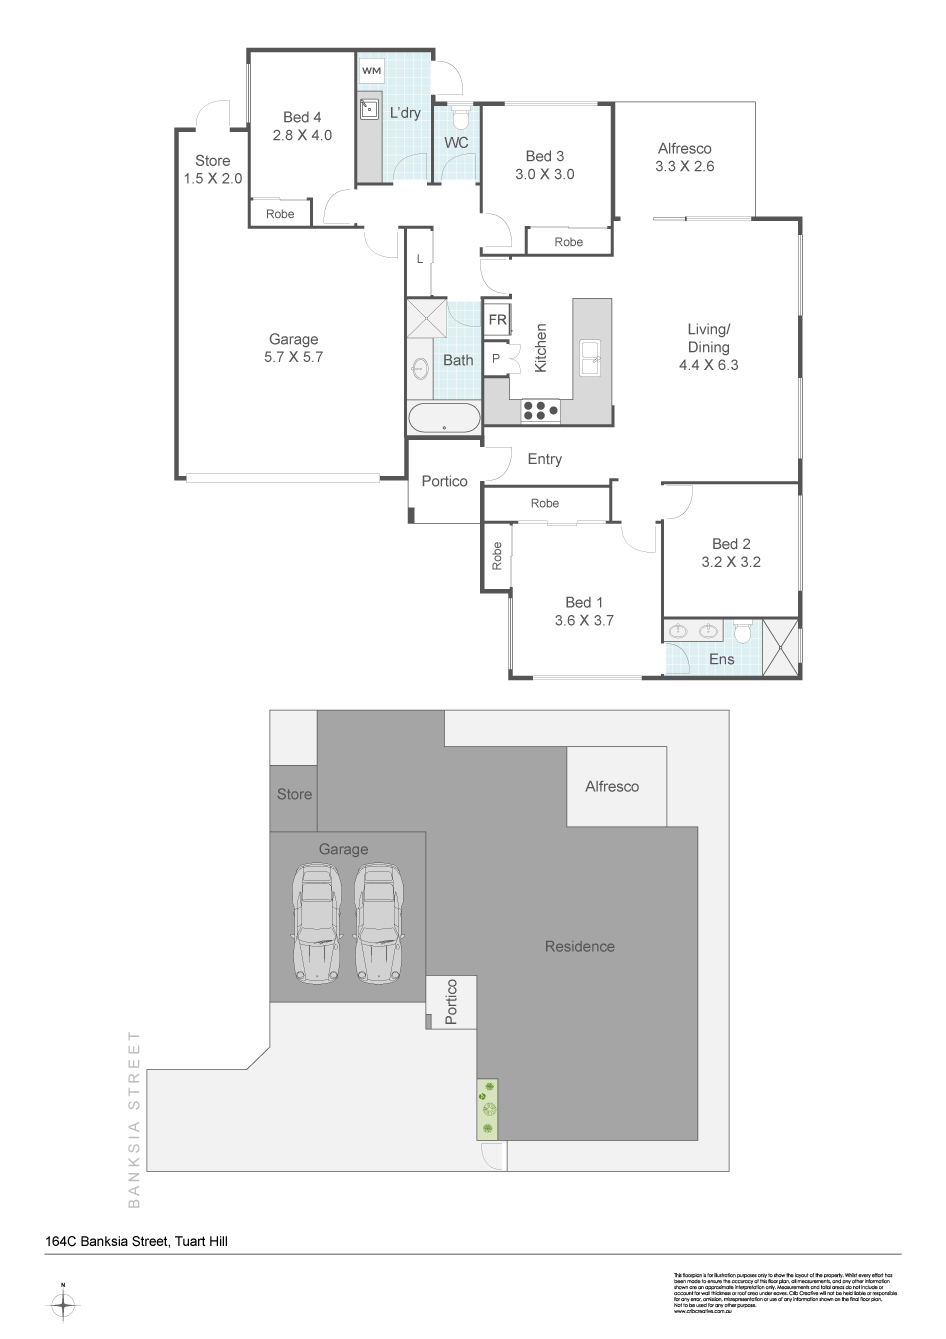
Positioned at the rear, this contemporary four-bedroom, two-bathroom home combines spacious interiors with an easy-care lifestyle in a convenient Tuart Hill setting. Built in 2023, it offers a thoughtful layout, stylish finishes and plenty of room to relax, entertain and feel at home.
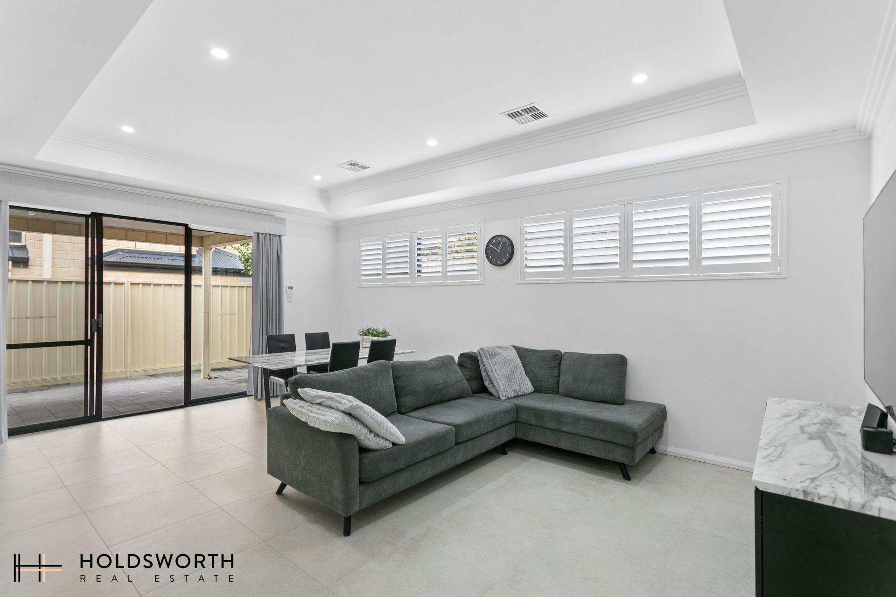
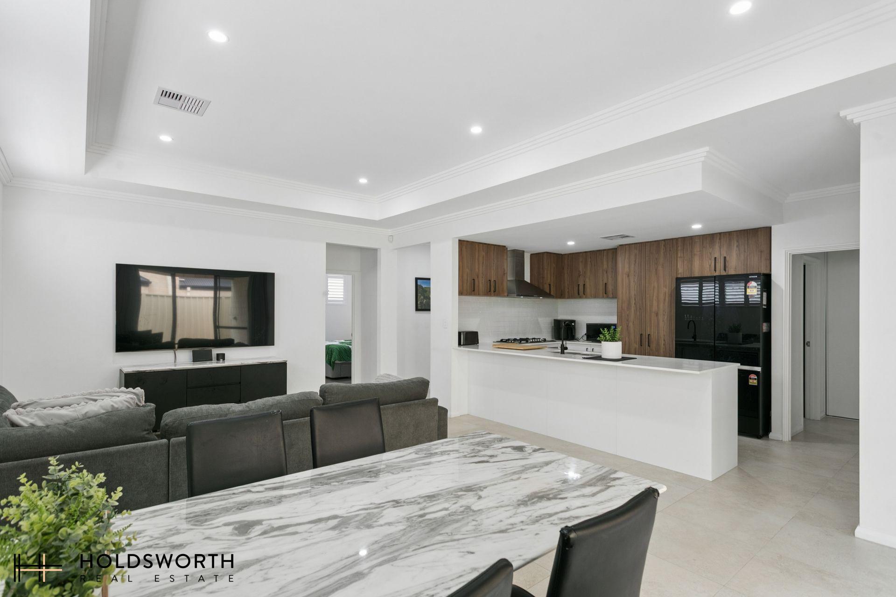
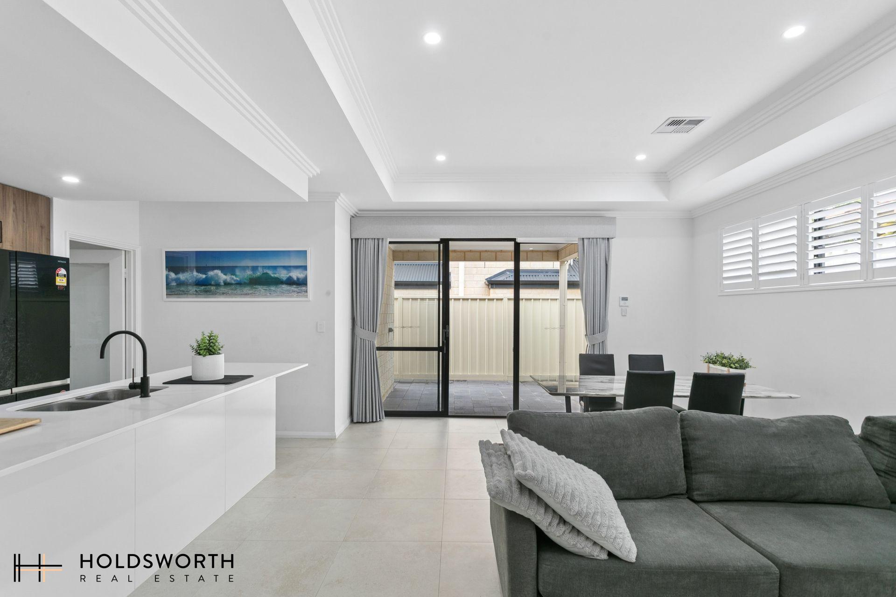
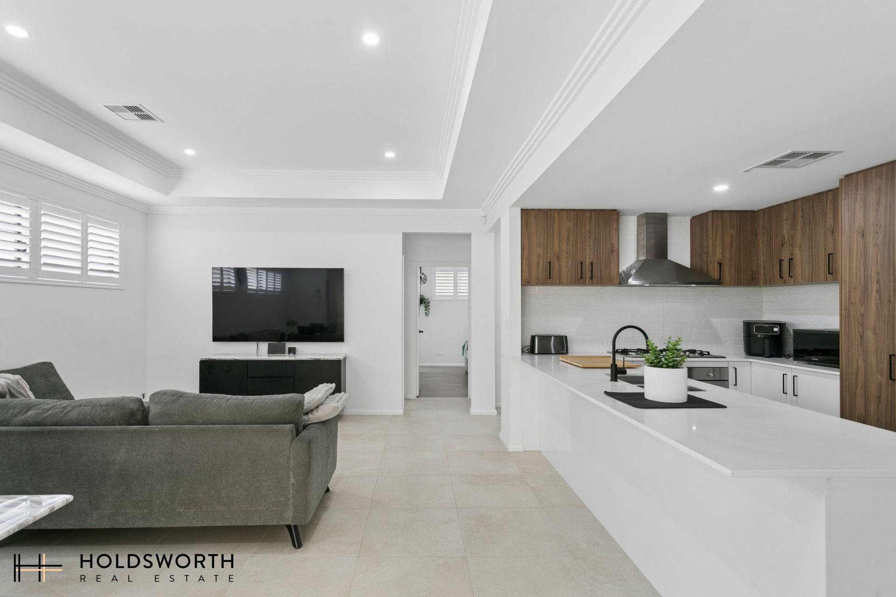
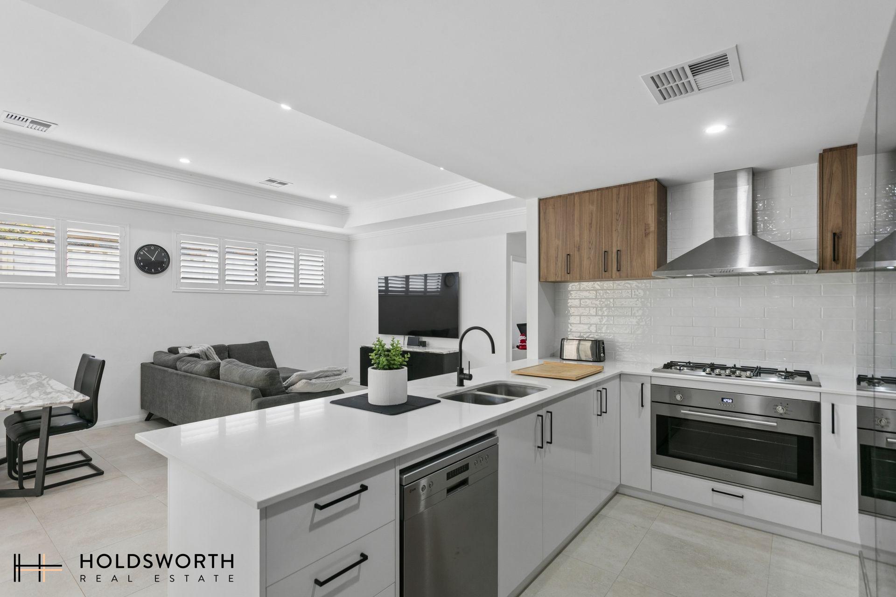
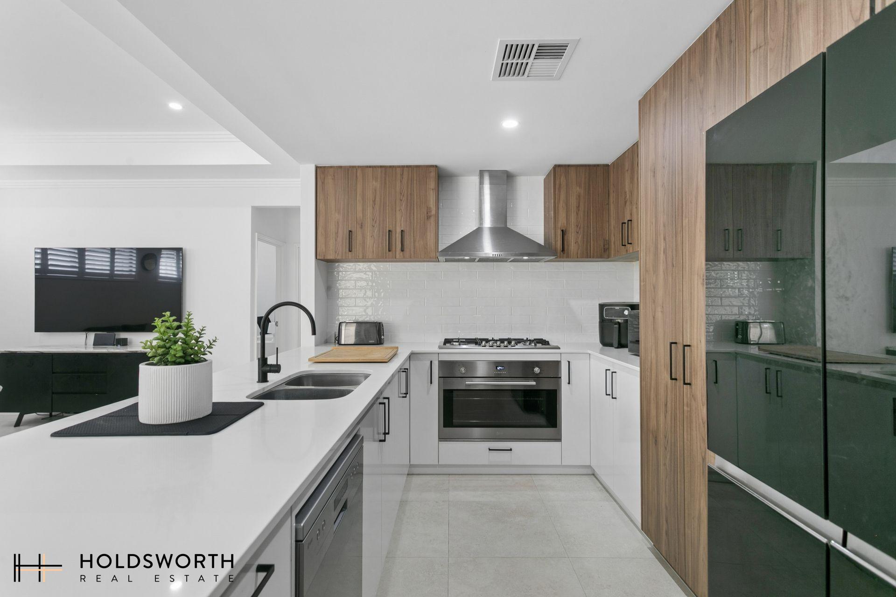
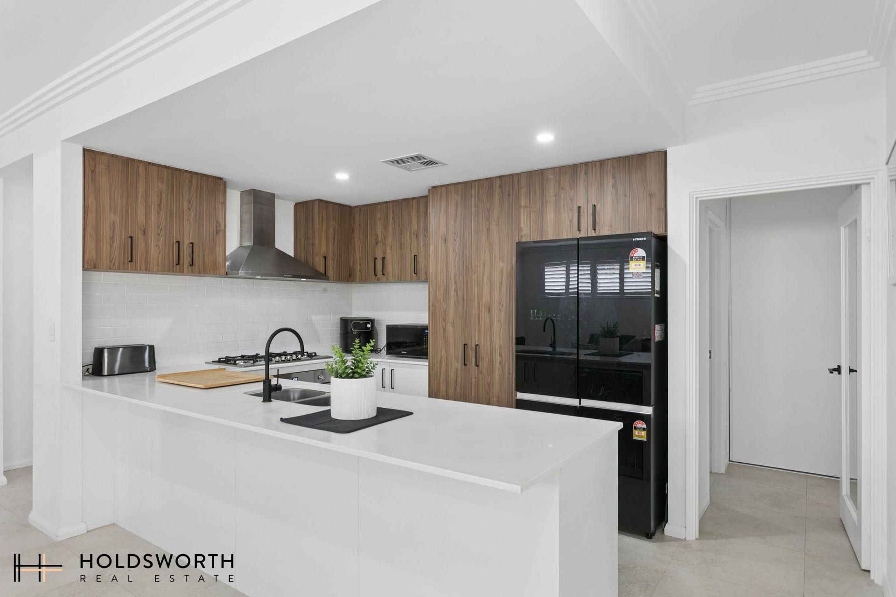
At its centre, the generous open-plan kitchen, dining and living area creates a welcoming space for everyday living. High ceilings enhance the feeling of openness, while a recessed ceiling feature adds character to the main living area. Plantation shutters bring a timeless finish, complementing the home’s contemporary interiors. The kitchen combines style and practicality with stainless steel appliances, generous bench space and ample storage.
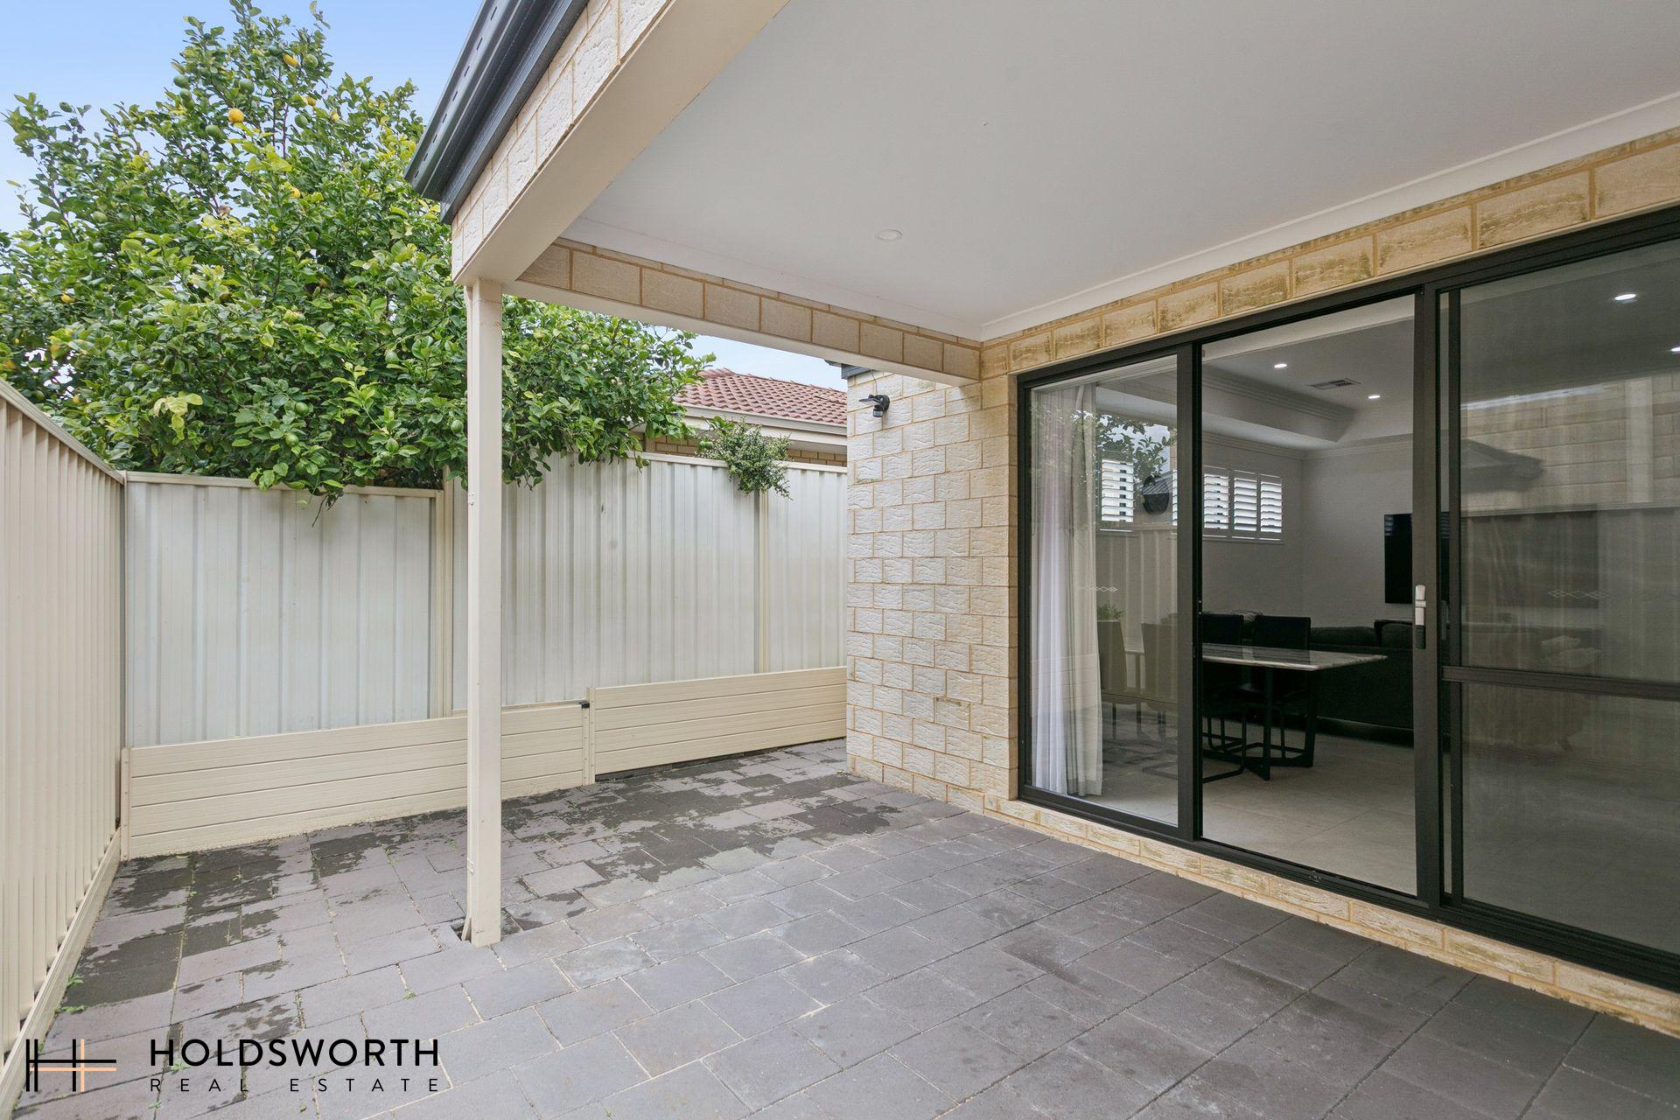
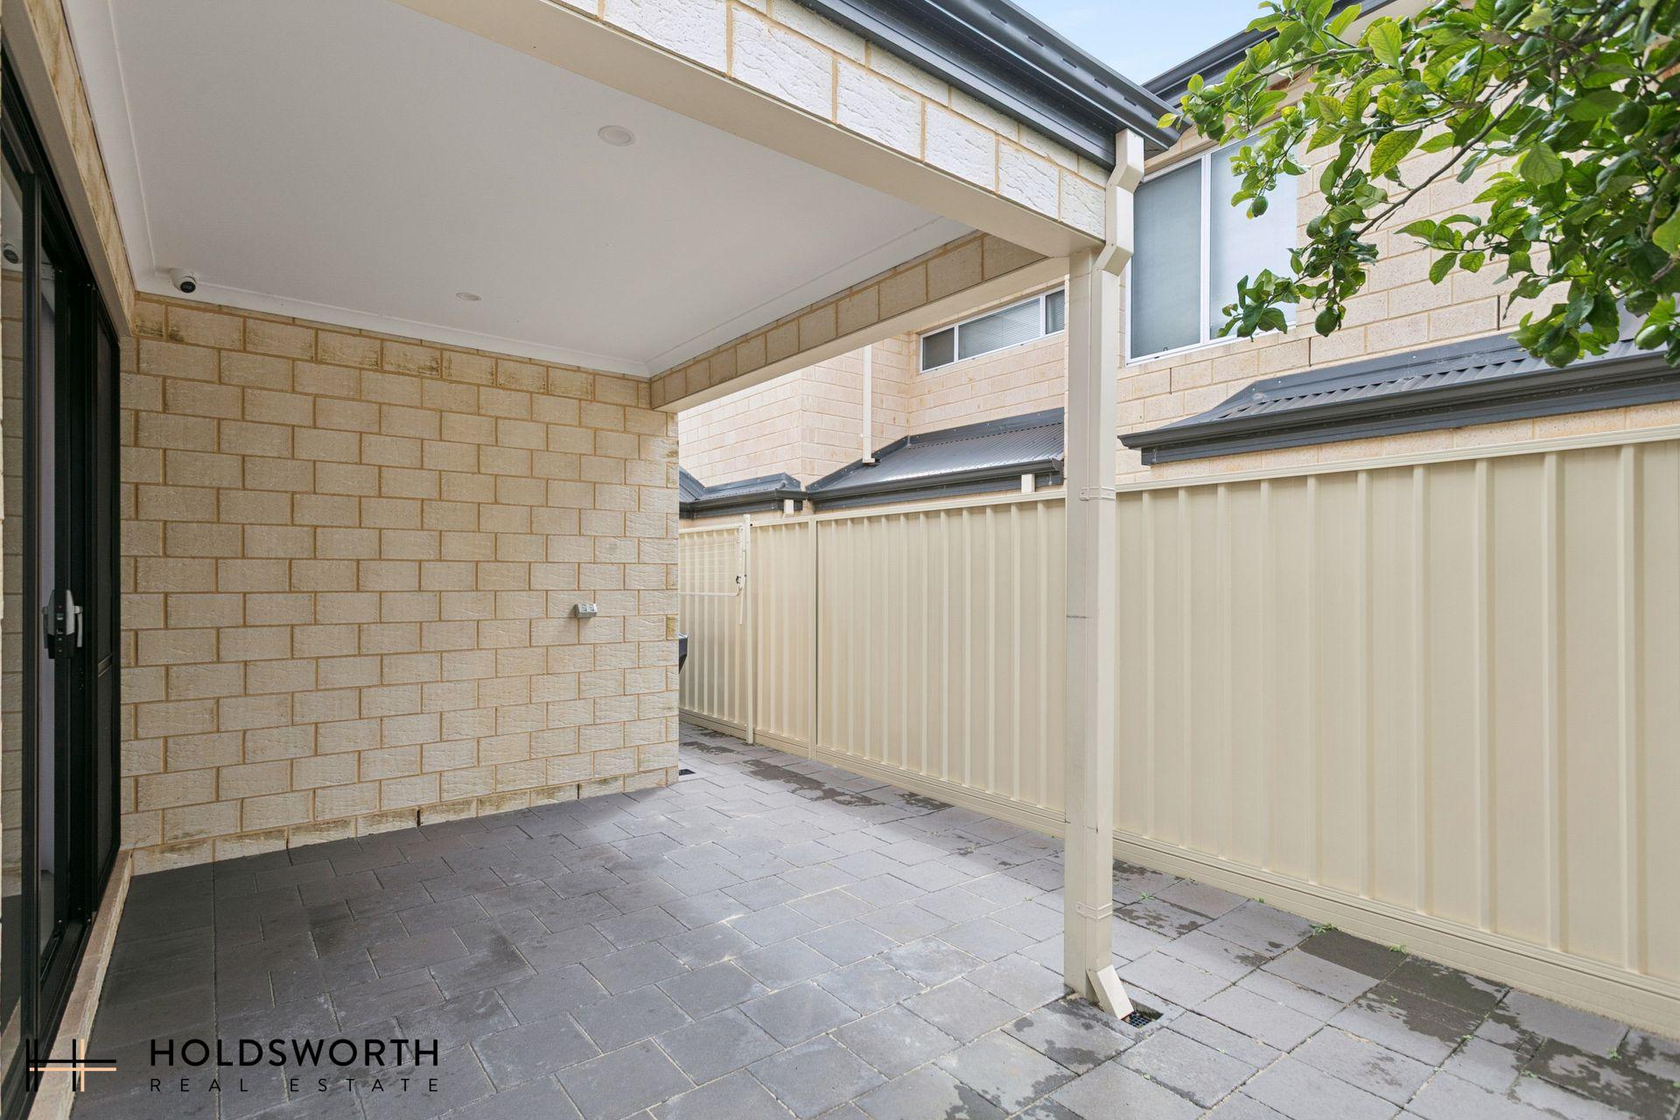
Sliding doors connect the living area to a covered alfresco, making it easy to take meals outdoors or enjoy a quiet afternoon. The low-maintenance outdoor spaces let you spend more time relaxing and less time on upkeep.
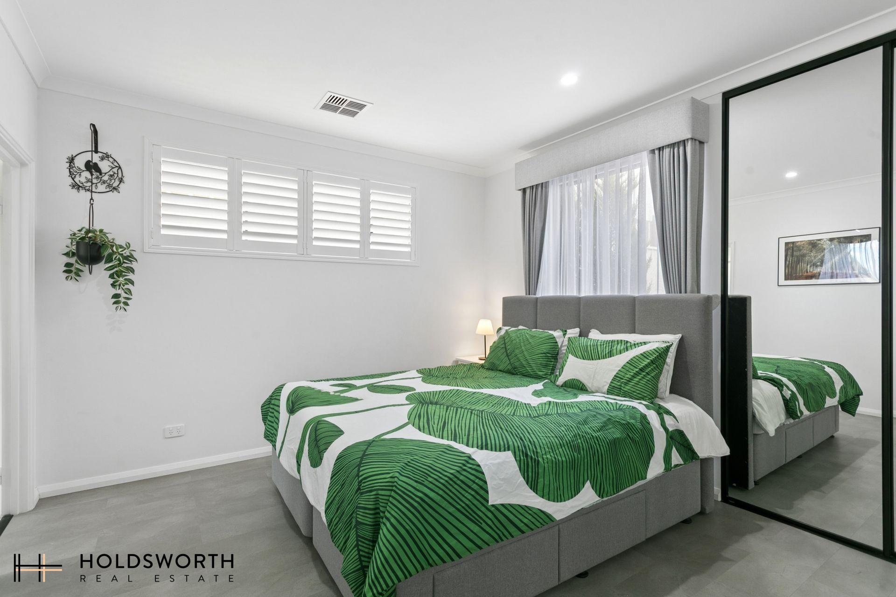
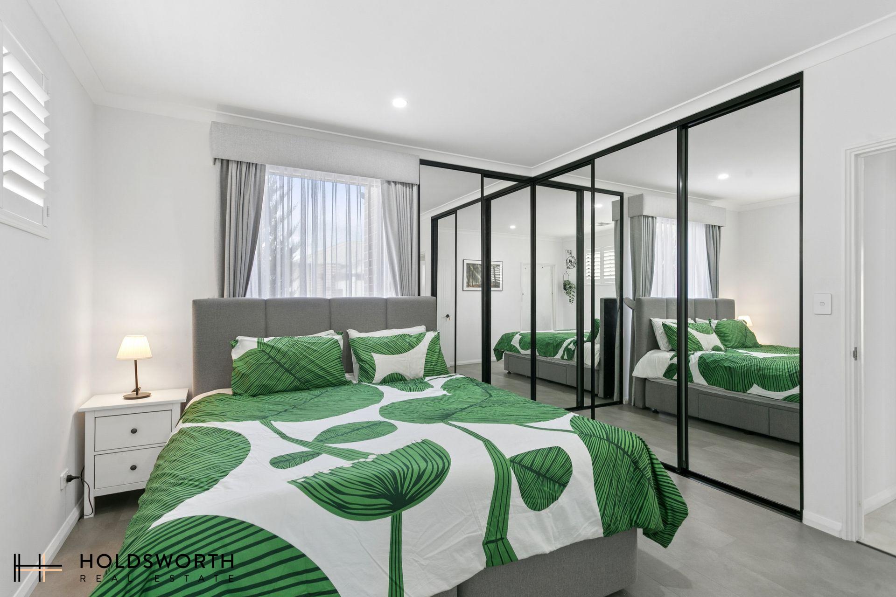
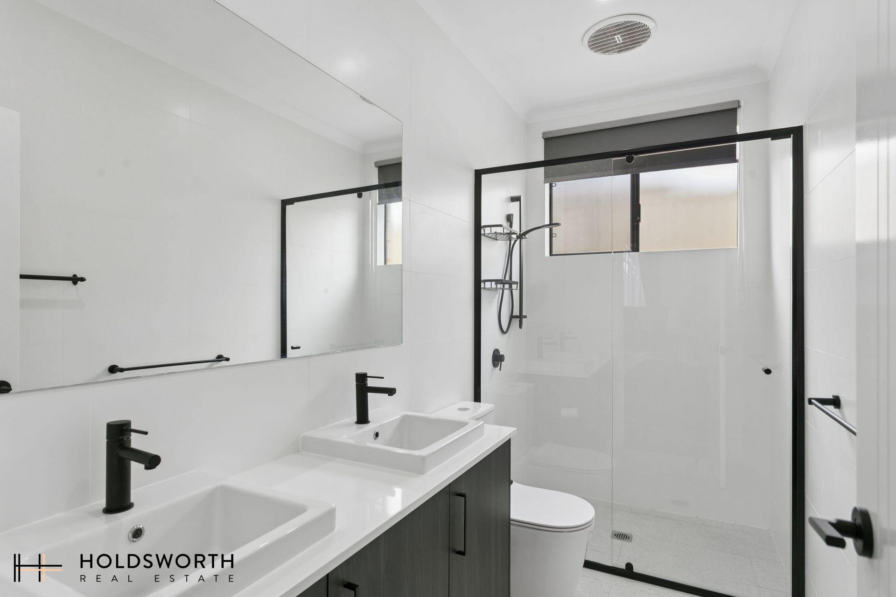
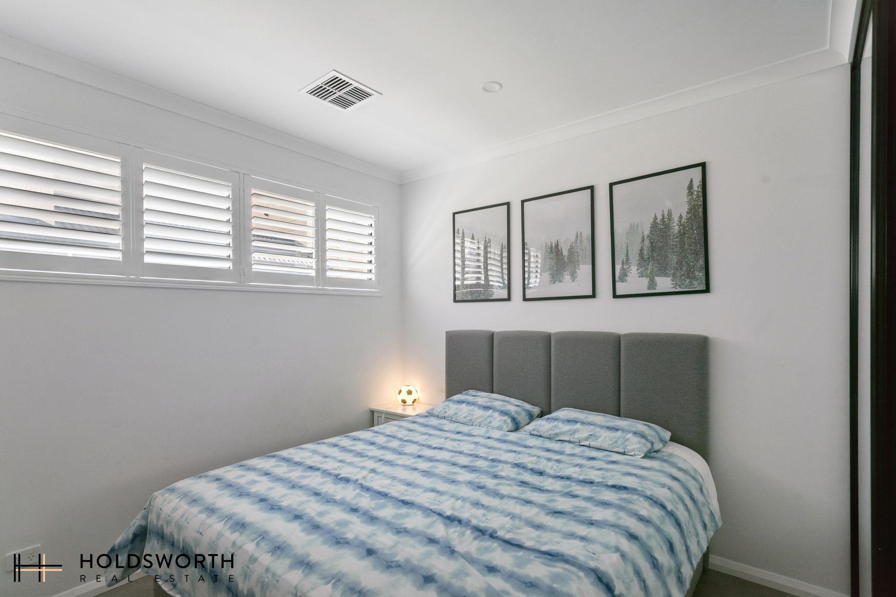
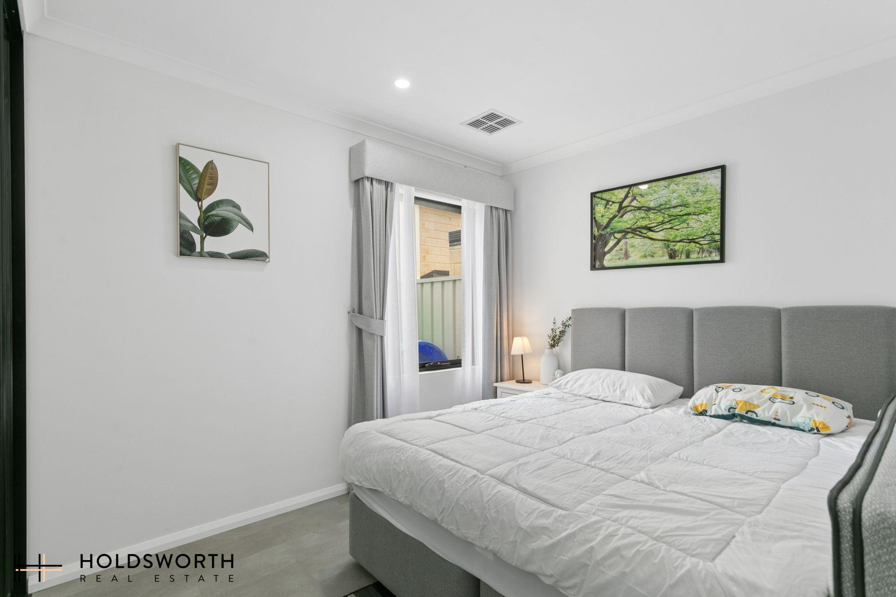
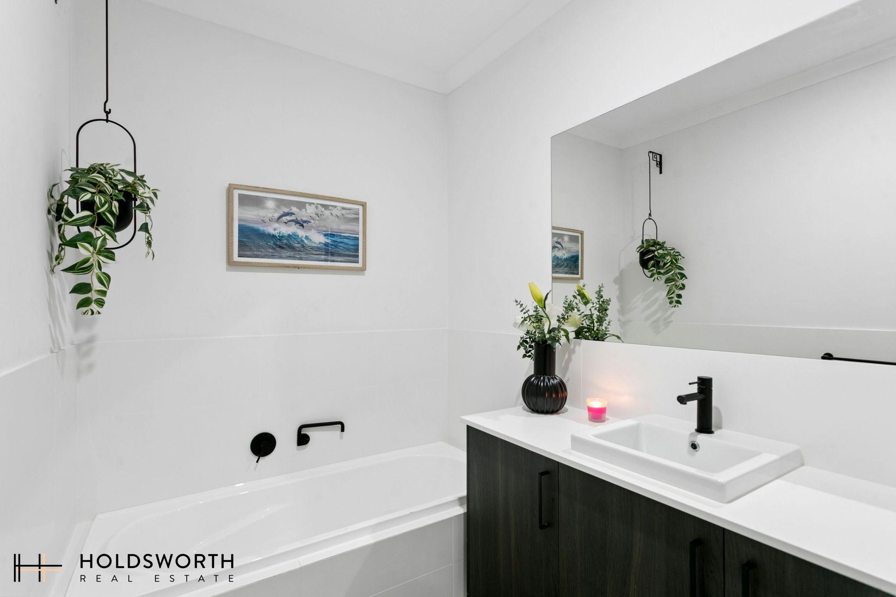
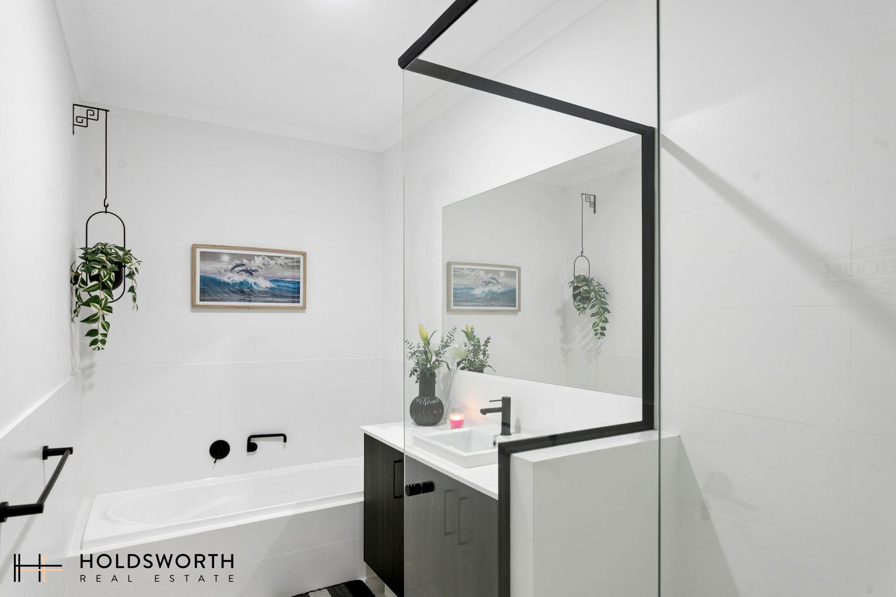
The main bedroom offers a large built-in robe and a private ensuite complete with his-and-hers vanities. The secondary bedrooms feature mirrored built-in robes, while timber-look cabinetry and black tapware give the bathrooms a cohesive, contemporary finish.
Ducted reverse-cycle air conditioning adds everyday comfort, while solar panels help reduce electricity costs. A whole-house water filtration and softening system supplies filtered, softened water to every tap, adding another thoughtful touch to everyday living. The double garage includes a handy storage nook and convenient shopper’s entry.
Enjoy easy access to Tuart Hill Primary School, nearby public transport, local cafés and Dog Swamp Shopping Centre. With everyday essentials close by and the Perth CBD within easy reach, this is a location that makes both workdays and weekends convenient.
Space, style and simplicity come together in a modern rear home ready to enjoy.
Please note: Furniture is also available to purchase by separate negotiation.
Features include:
• Built in 2023
• Four bedrooms and two bathrooms
• Spacious open-plan kitchen, dining and living area
• Contemporary kitchen with stainless steel appliances, generous bench space and ample storage
• High ceilings throughout, with a recessed ceiling feature in the main living area
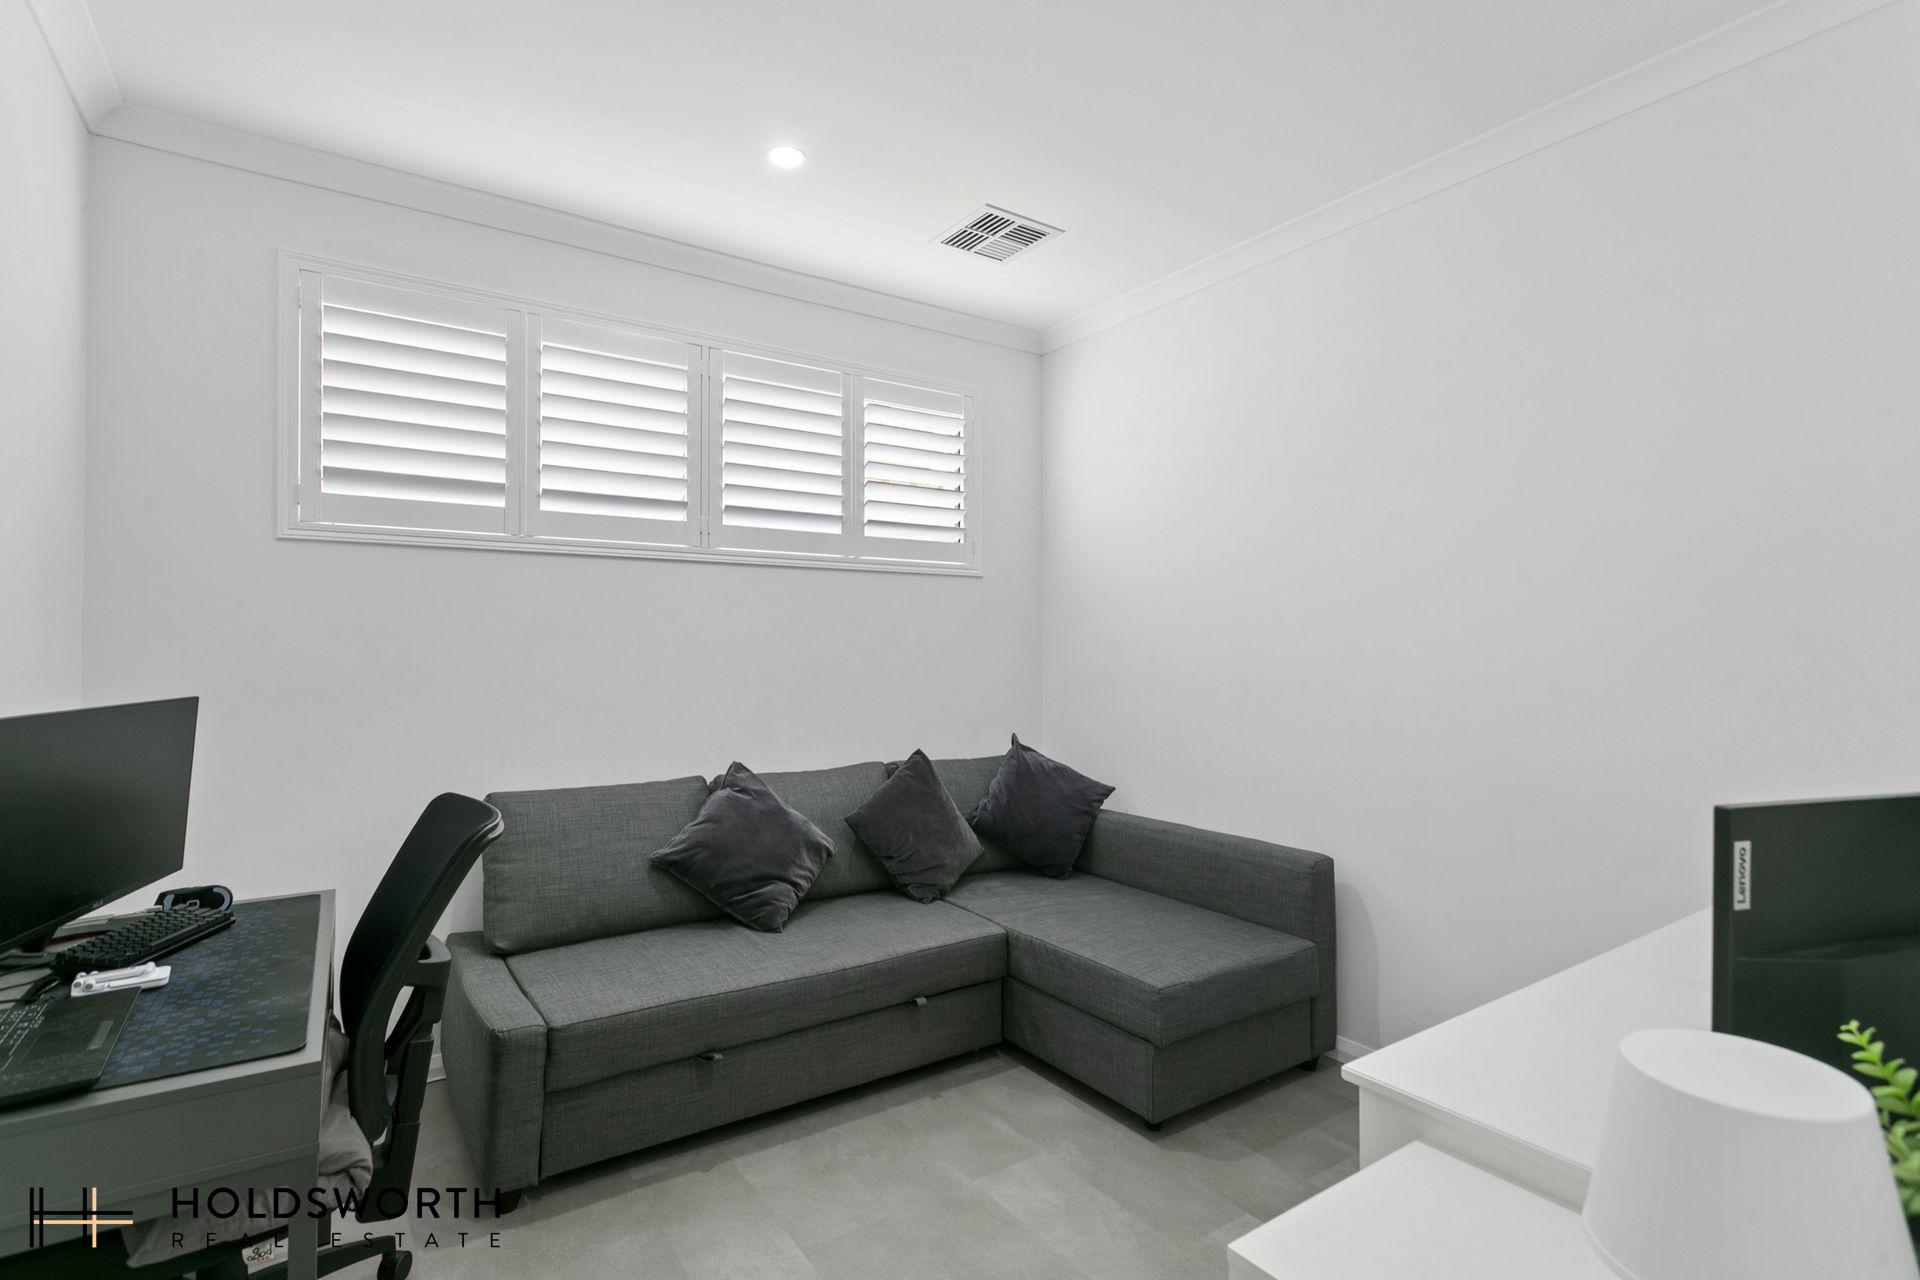
• Plantation shutters
• Main bedroom with a large built-in robe and private ensuite
• His-and-hers vanities to the ensuite
• Mirrored built-in robes to the secondary bedrooms
• Stylish bathrooms with timber-look cabinetry and black fittings
• Ducted reverse-cycle air conditioning throughout
• Solar panels to help reduce electricity costs
• Whole-house water filtration and softening system servicing every tap
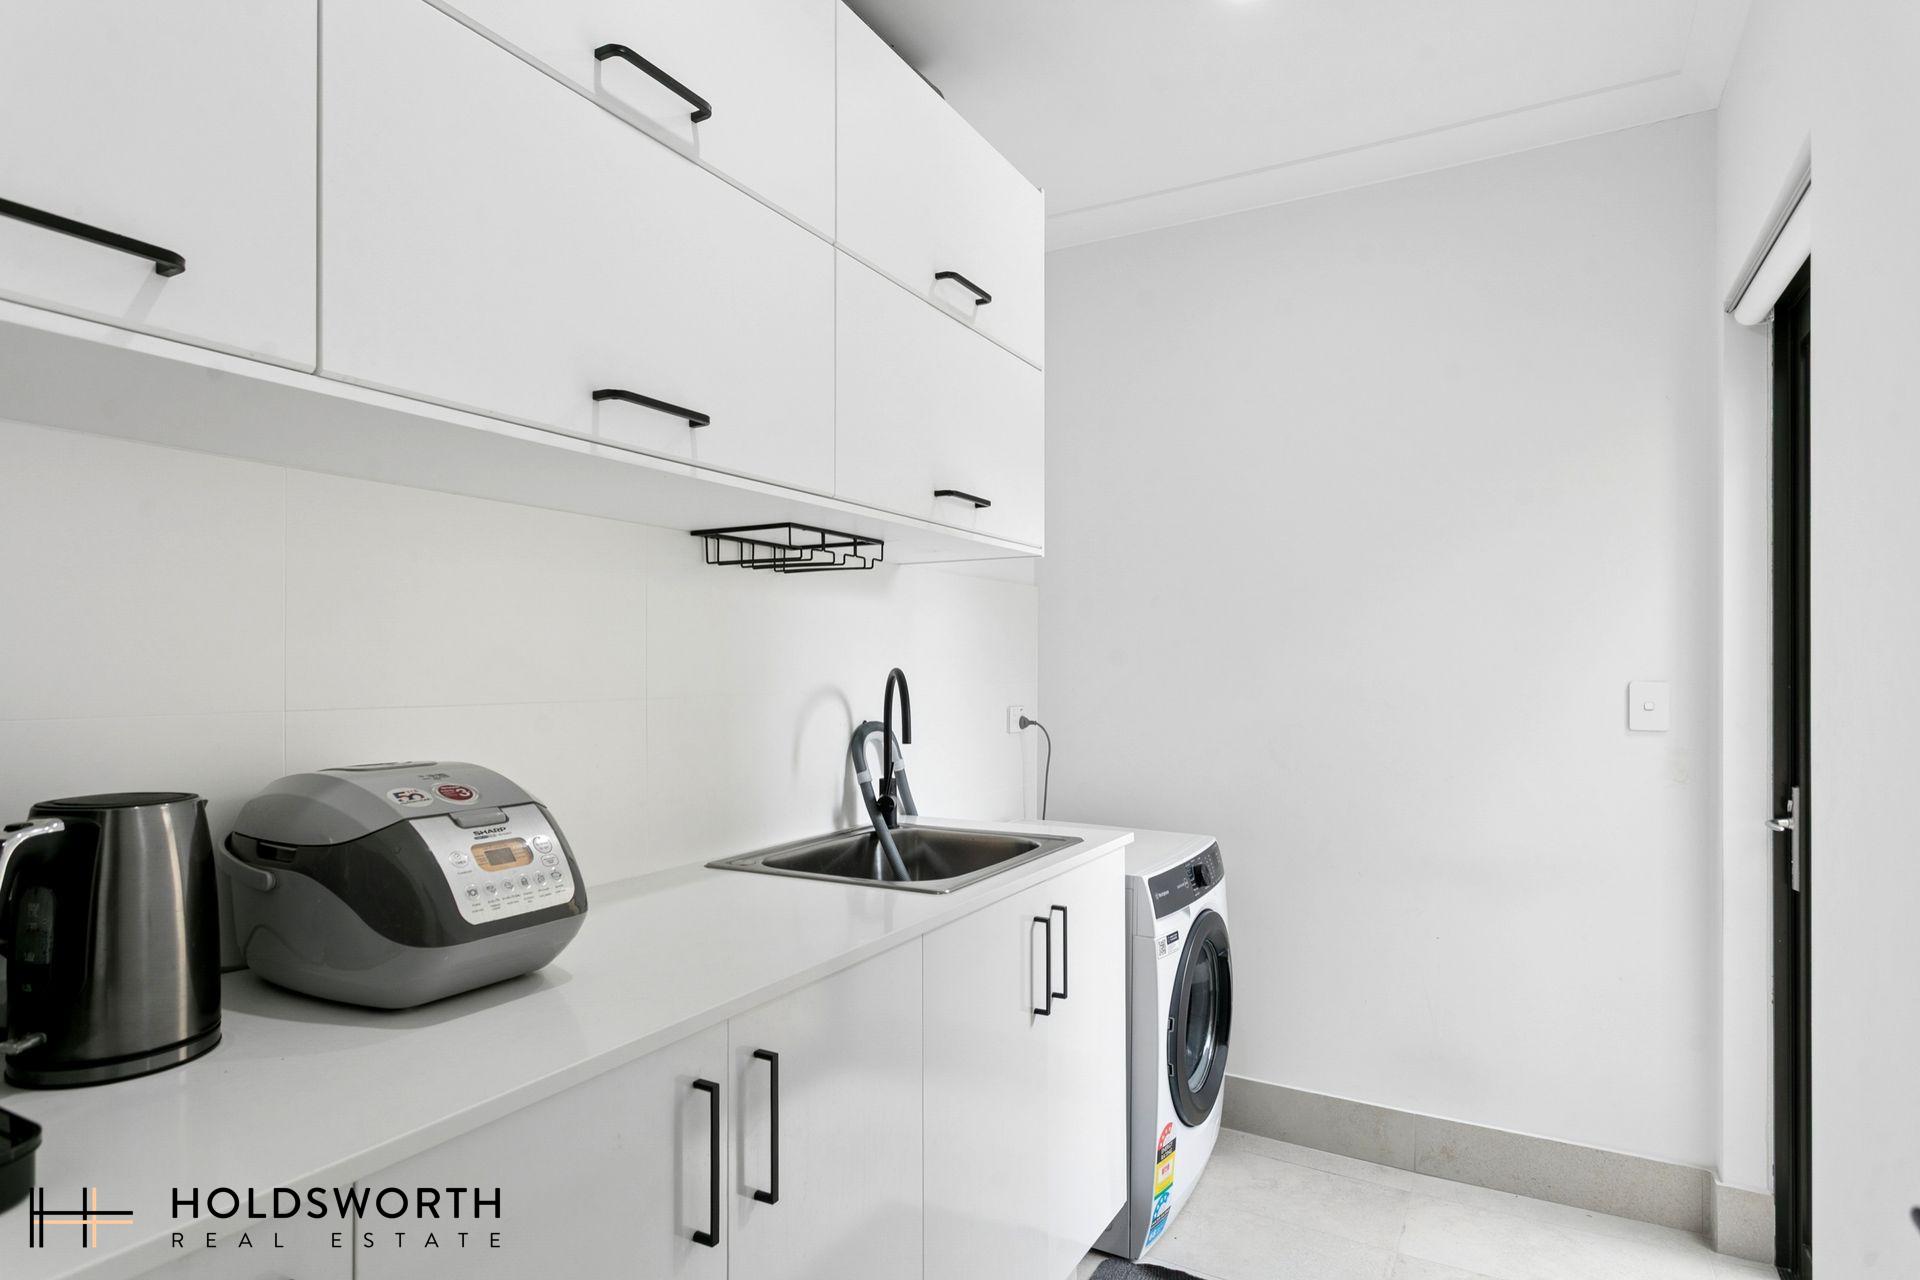
• Separate laundry and two toilets
• Covered alfresco entertaining area
• Low-maintenance outdoor spaces
• Double garage with storage nook and shopper’s entry
• Rear position with easy-care, lock-and-leave appeal
Strata Levies: Nil
Council Rates: $2,291 p.a.
Water Rates: $1,398 p.a.
Find out your property’s worth today by contacting Paul Holdsworth at 0407 081 050 or Dante Holdsworth on 0421 672 695
Disclaimer:
This information is provided for general information purposes only and is based on information provided by the Seller and may be subject to change. No warranty or representation is made as to its accuracy and interested parties should place no reliance on it and should make their own independent enquiries.