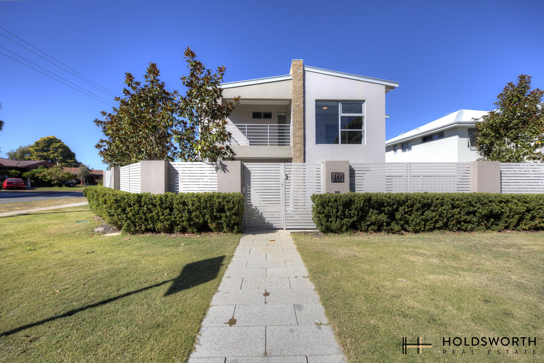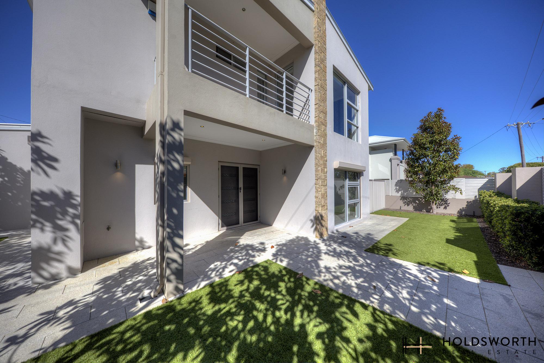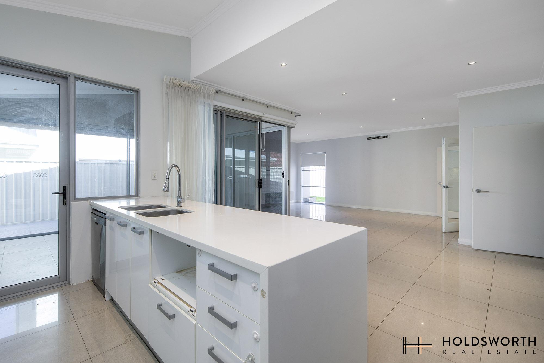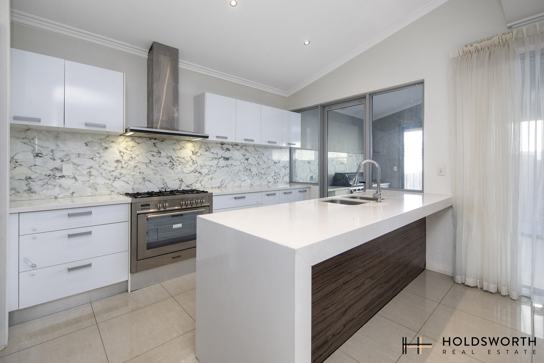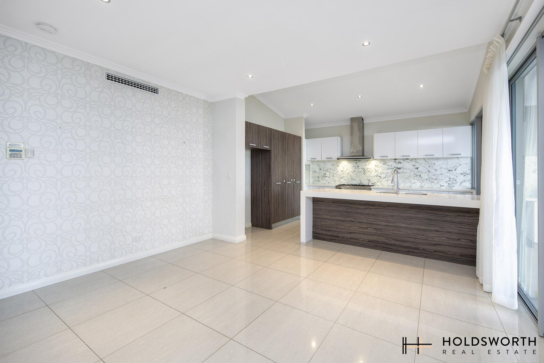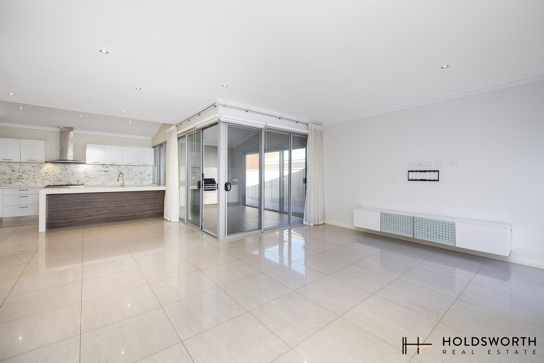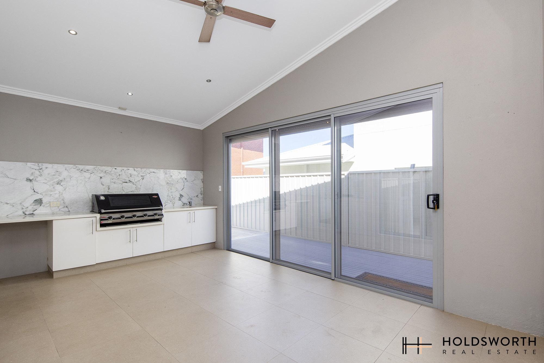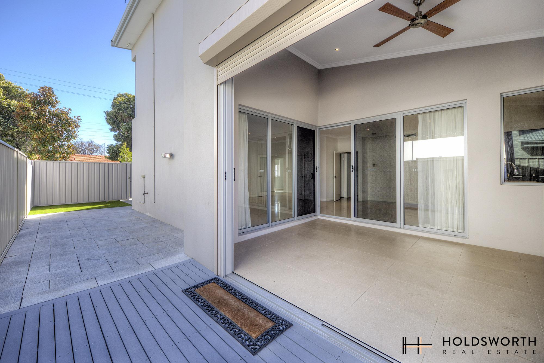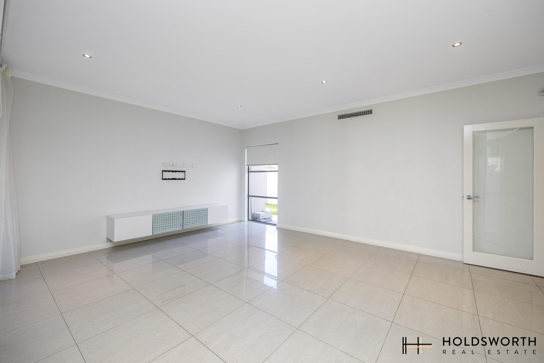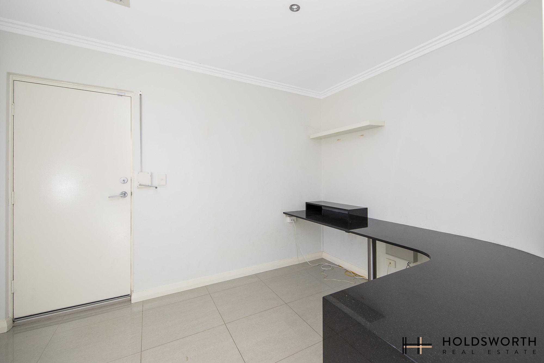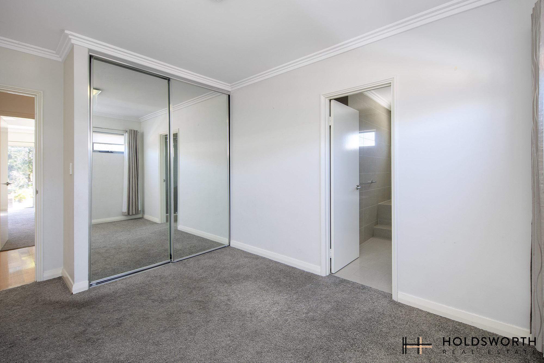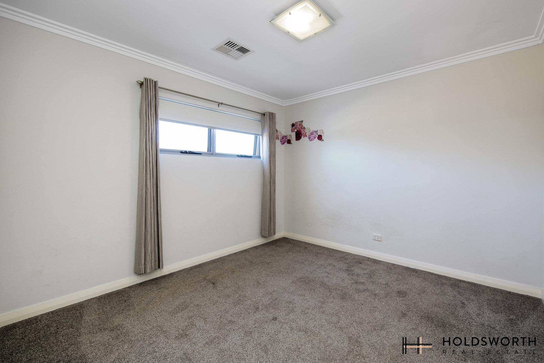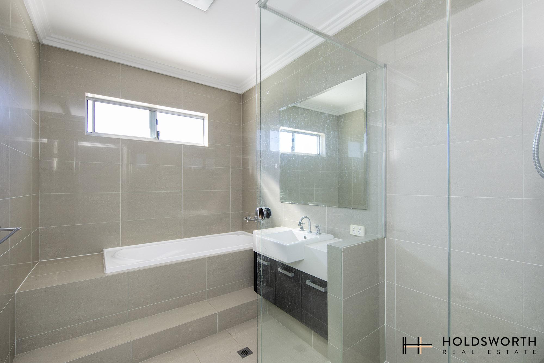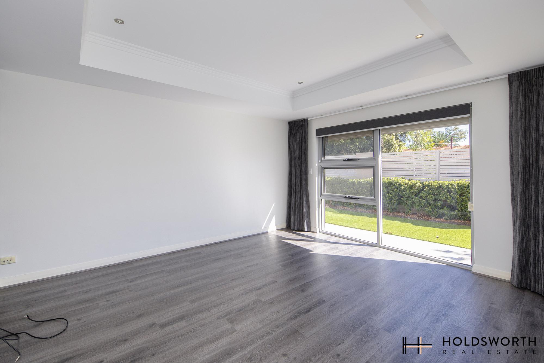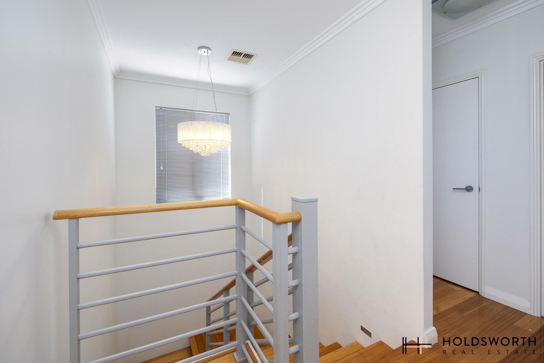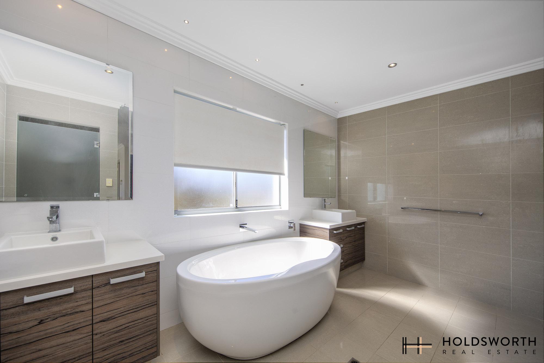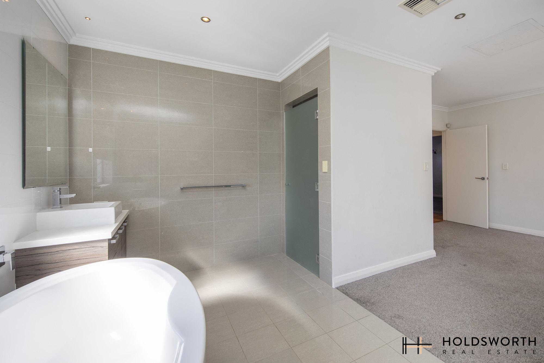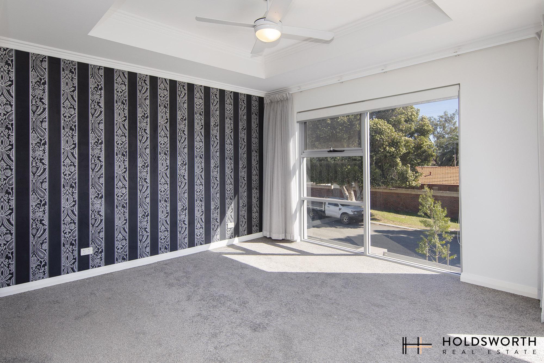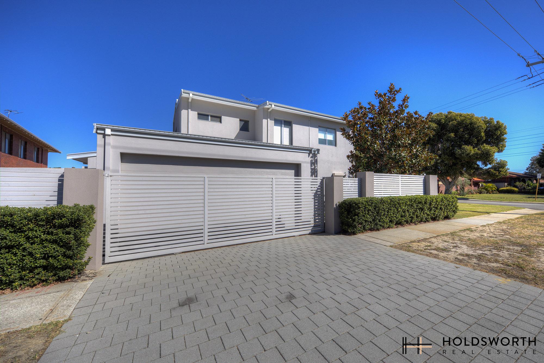
Welcome to your future home at 10 Dreyfus Place, Dianella, a modern and lavishly designed 2-storey property perfect for families seeking comfort and style. This stunning residence boasts three spacious bedrooms, 2 rooms are equipped with built-in wardrobes and two boasting ensuite bathrooms, offering privacy and convenience. Downstairs, the expansive living areas merge seamlessly with an open plan kitchen, leading to a sunny patio with a separate barbecue area, ideal for entertaining guests or family gatherings. A double lock-up garage, large laundry room, and additional space for a home office further enhance the functionality of this exquisite home.
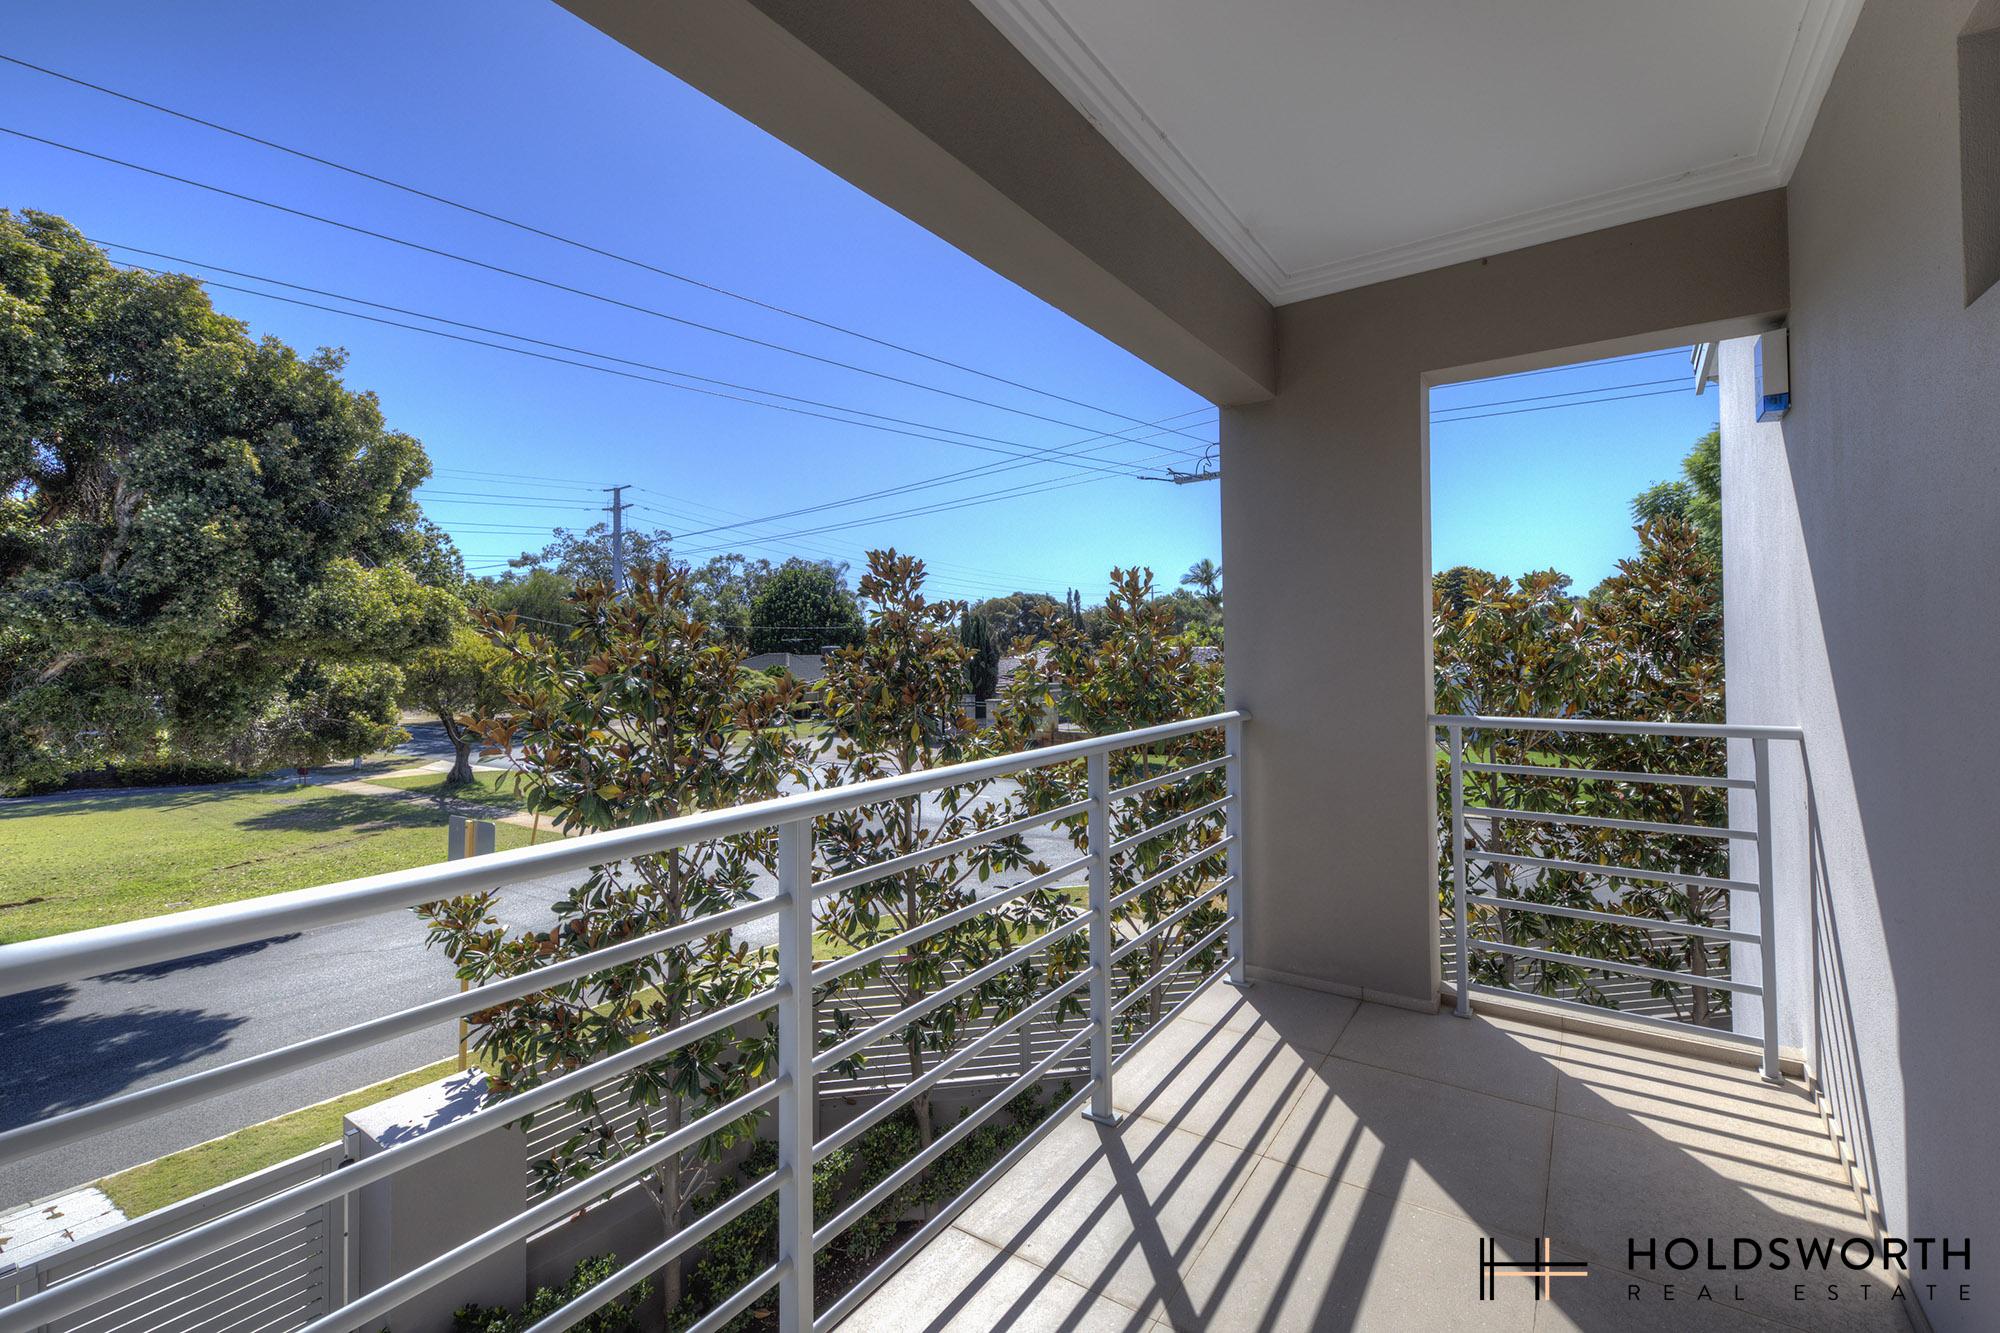
The master bedroom upstairs extends into an inviting balcony, perfect for quiet morning coffees or serene evening retreats.
Living at 10 Dreyfus Place is not just about enjoying a beautiful house; it’s about embracing a lifestyle of comfort and convenience. You will appreciate the well-thought-out living spaces that cater to both shared moments and individual privacy. The presence of a large bathtub and a his and hers bathroom add a touch of luxury and relaxation to the daily routine, ensuring that every day feels like a retreat.
Nestled in the vibrant Dianella community, it’s just a short stroll from large open green spaces such as the Dianella Regional Space, offering a perfect backdrop for outdoor activities and family fun. Shopping enthusiasts and daily conveniences are well catered for, with Coventry Village Markets and Galleria Shopping Centre in close vicinity. Families will value the proximity to two reputable schools, Infant Jesus School and West Morley Primary School, making morning drop-offs a breeze. Plus, with public transport only a short walk away and an easy commute to Perth CBD. Discover the perfect blend of lifestyle, location, and luxury.
Features Include:
• 3 bedrooms
• 2 en-suite bathrooms
• Master bedroom with balcony
• His and hers bathroom
• Spacious open plan kitchen/ dining/ living area
• Kitchen with breakfast bar, dishwasher, gas cooktop and an electric oven
• Built in barbeque area
• Double lock up garage
• Close to local amenities such as parks and shopping centres
*Pets are not permitted
To apply for this property:
1) Register in-person at the home open
2) Go to our website https://holdsworth.com.au. Click on the Tenants tab, scroll down to Tenant Resources and download the application form
3) Complete the application form and email to pmgt2@holdsworth.com.au
Note: Please ensure your application form is fully completed, that you provide two pays slips and 100-points of ID (in colour, not black & white). This must be submitted by PDF attachments. No photos of application accepted. Please submit application overnight, as they will be processed the following day.