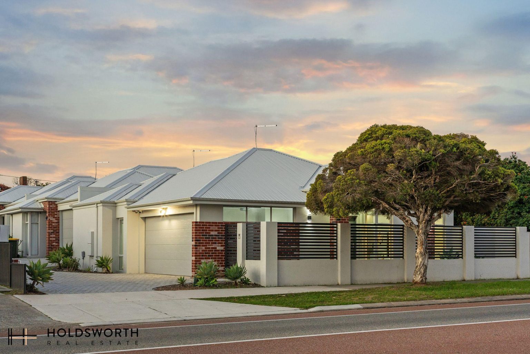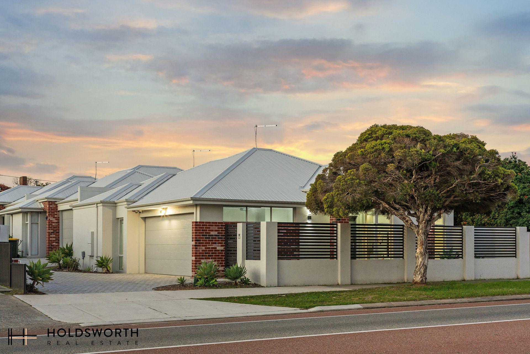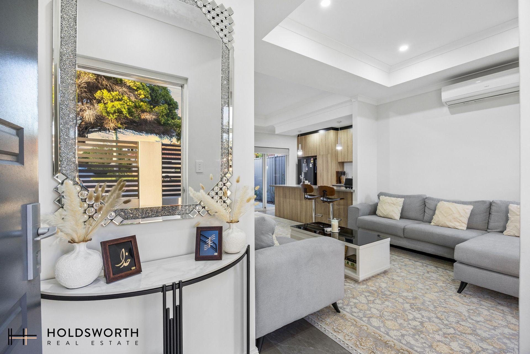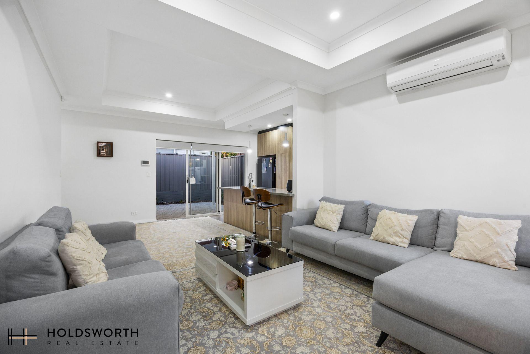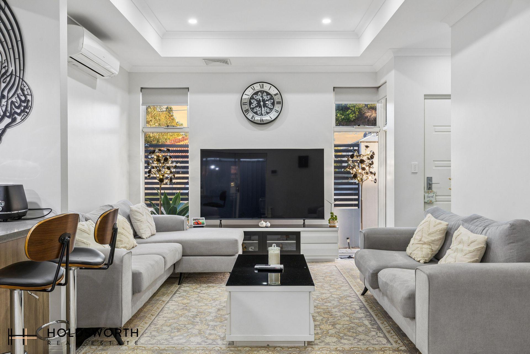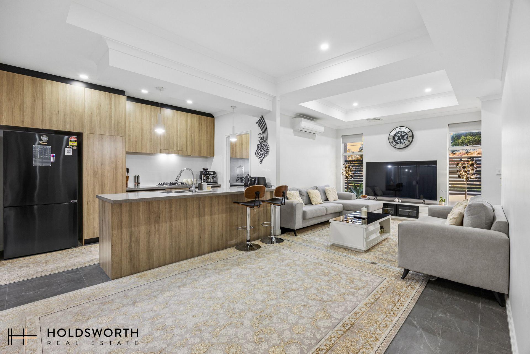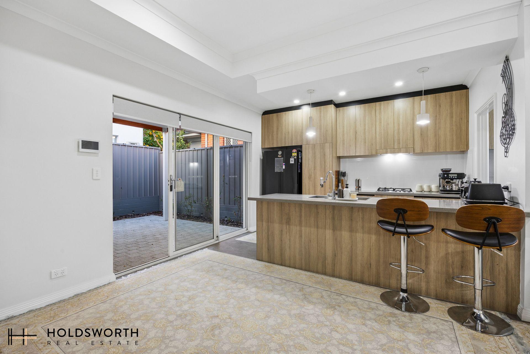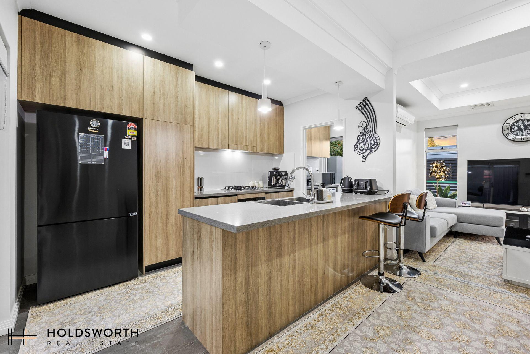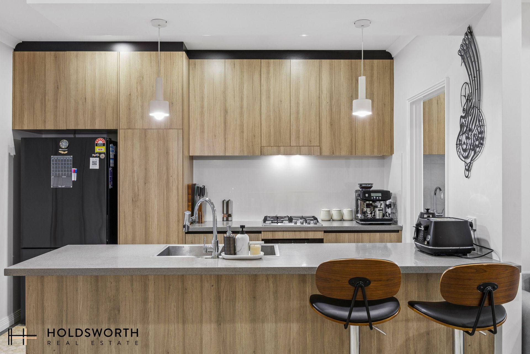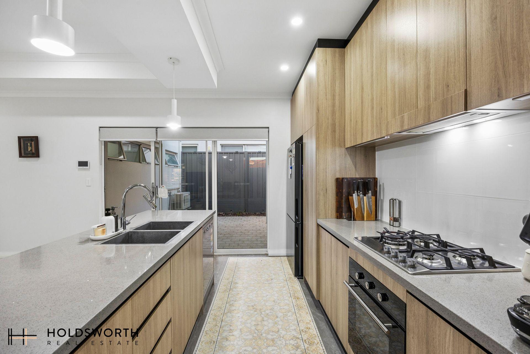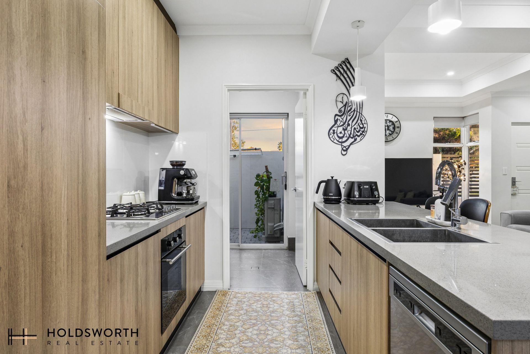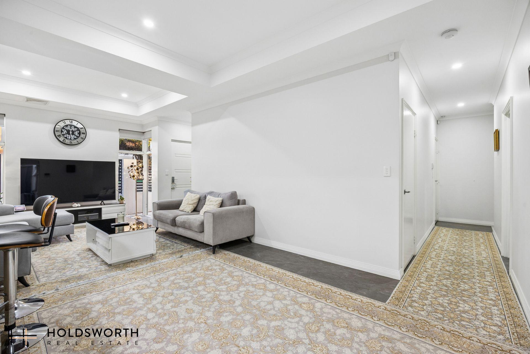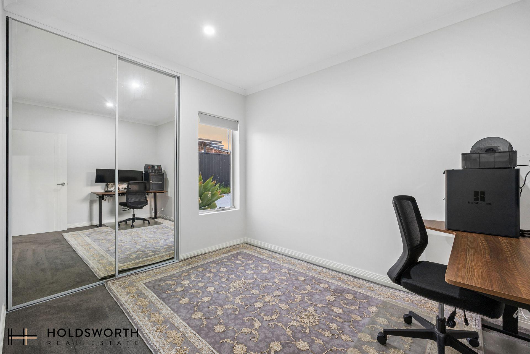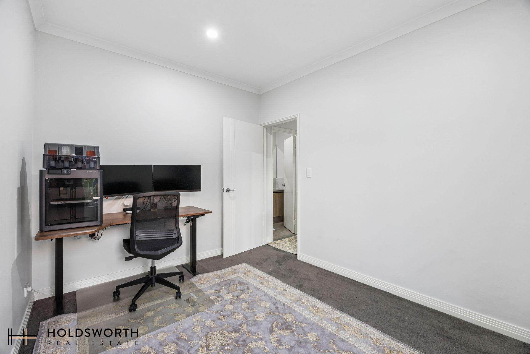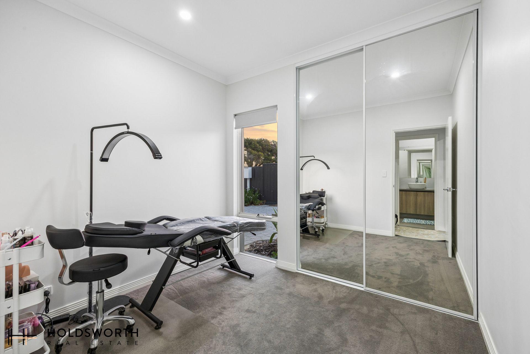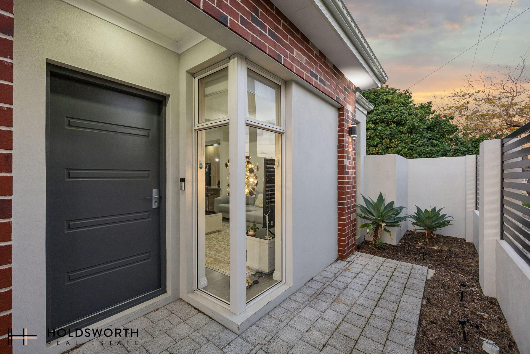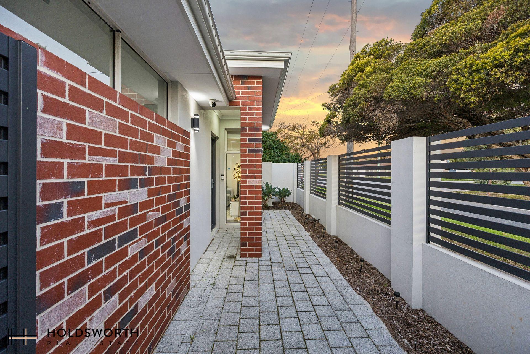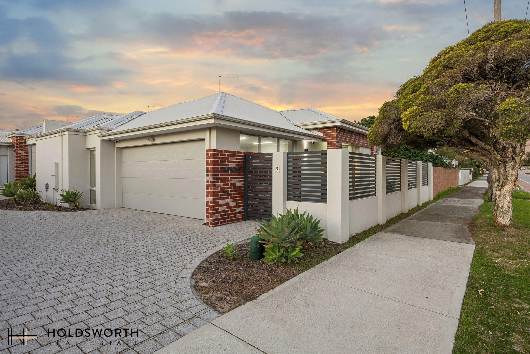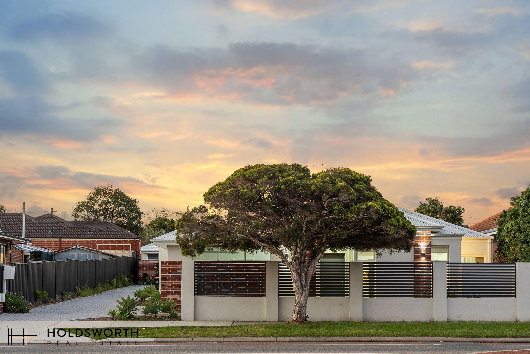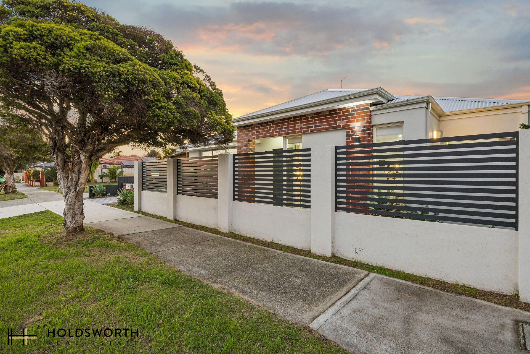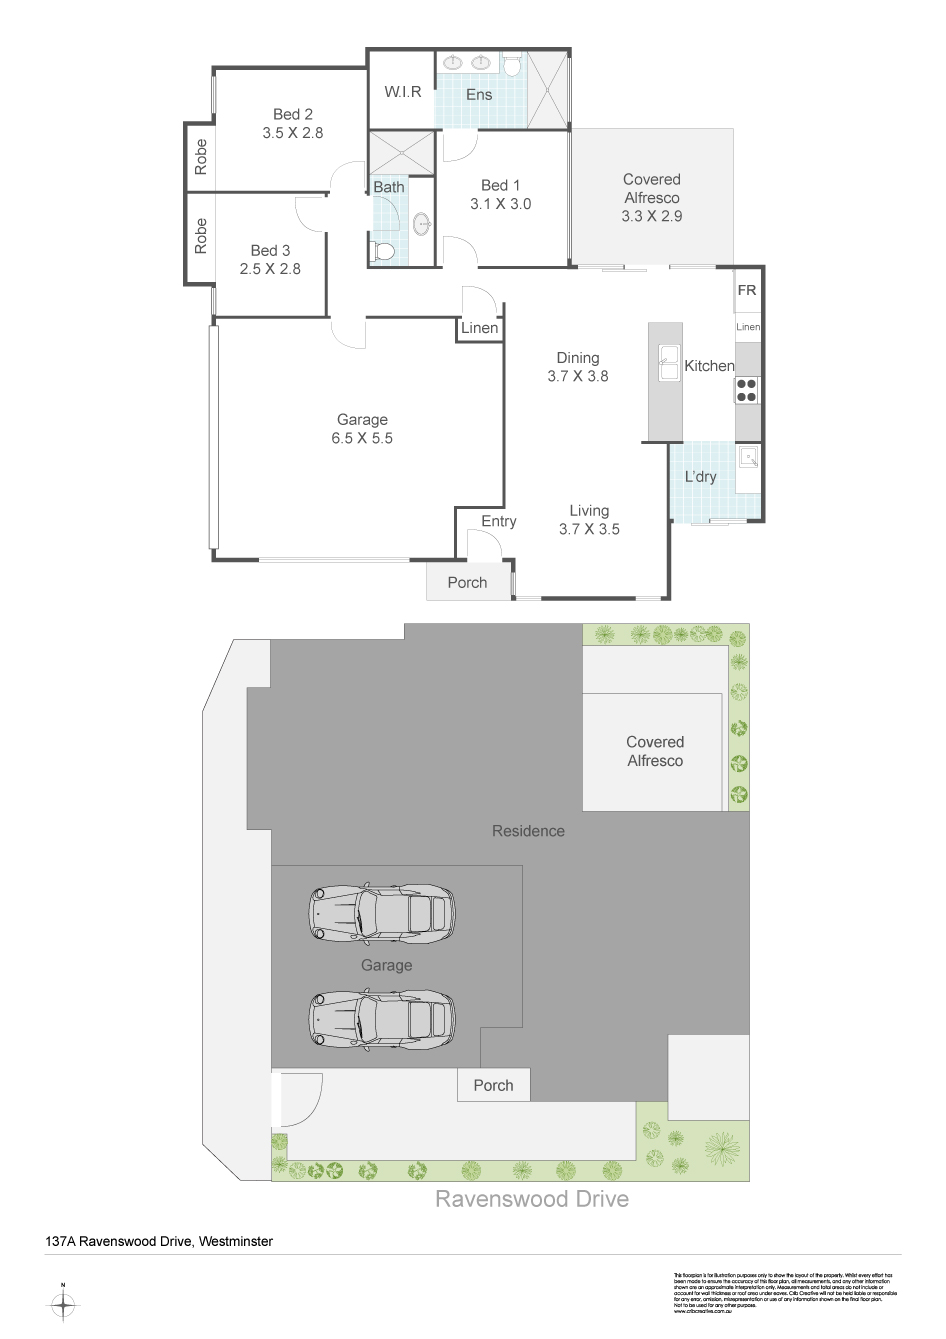
Positioned street front in a boutique group of just three, this immaculately presented three-bedroom, two-bathroom villa offers an exceptional combination of style, space and low-maintenance living. An inviting entry porch leads into the light-filled open-plan living, dining and kitchen area, where coffered ceilings, stylish LED downlights and reverse-cycle air conditioning create a comfortable and contemporary setting. Two front windows and a sliding rear door allow natural light to flood through the living space, while tiled flooring flows seamlessly throughout the living zones. At the heart of the home, the impressive kitchen features a stone benchtop with an abundance of preparation space, gas cooktop and oven, rangehood, tiled splashback, abundant cabinetry and overhead storage.
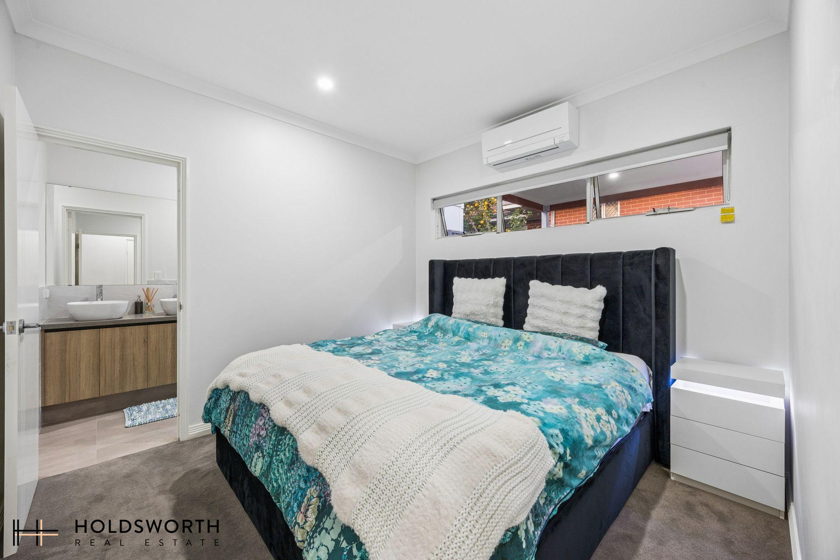
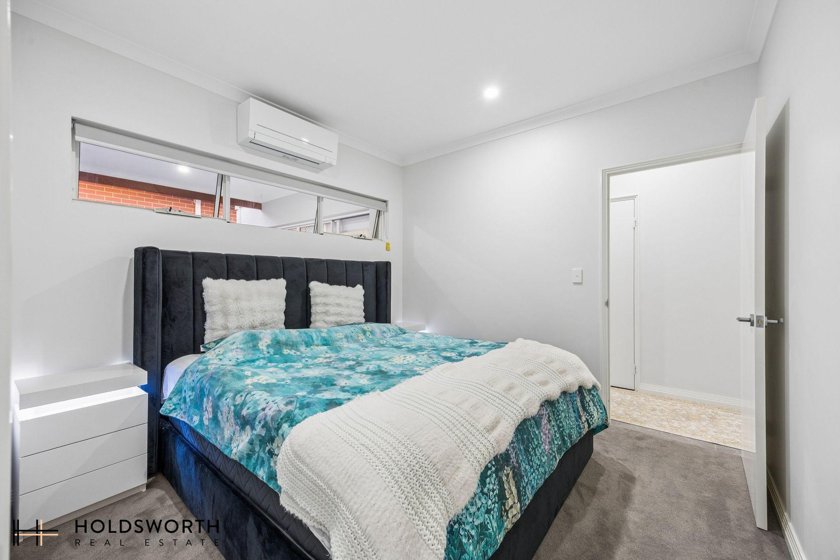
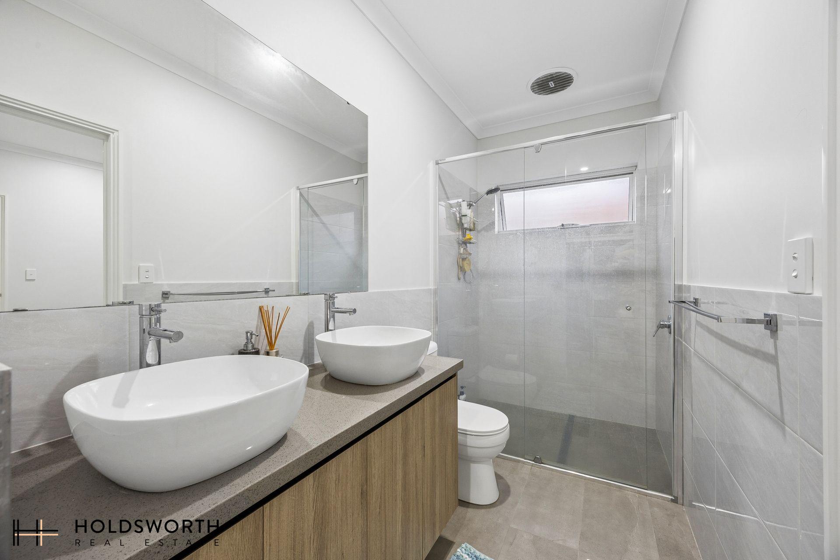
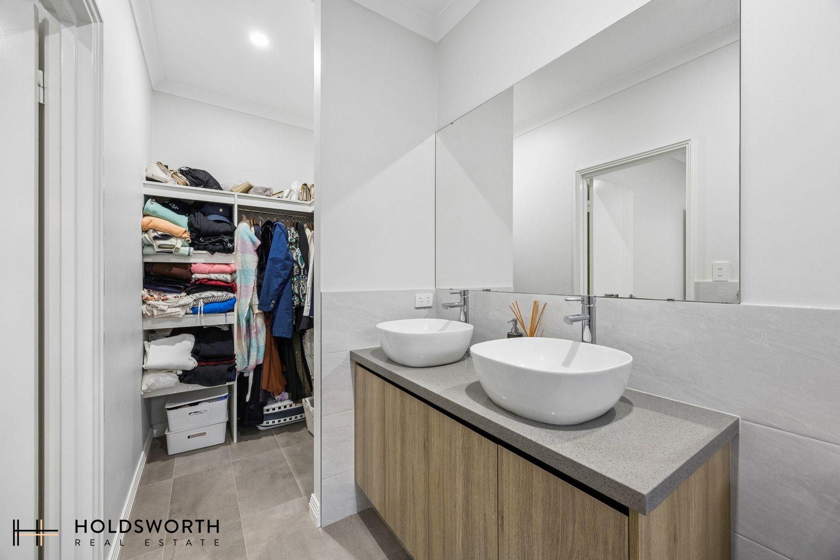
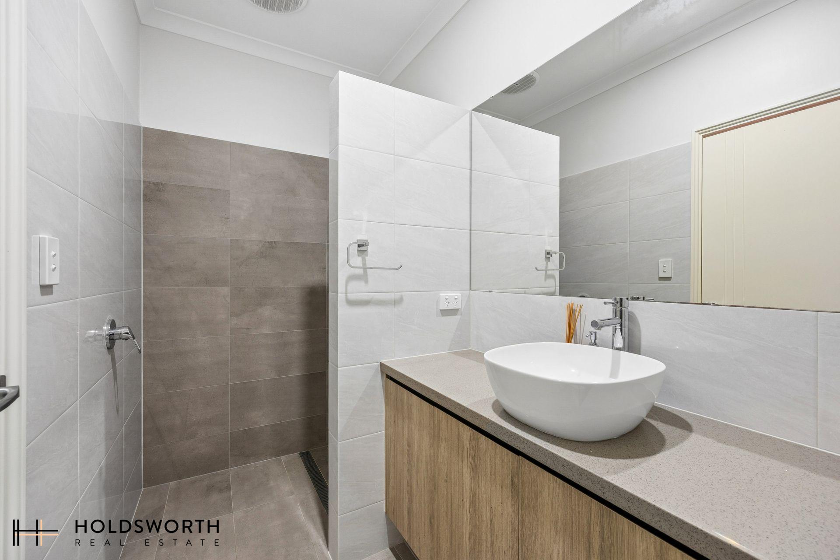
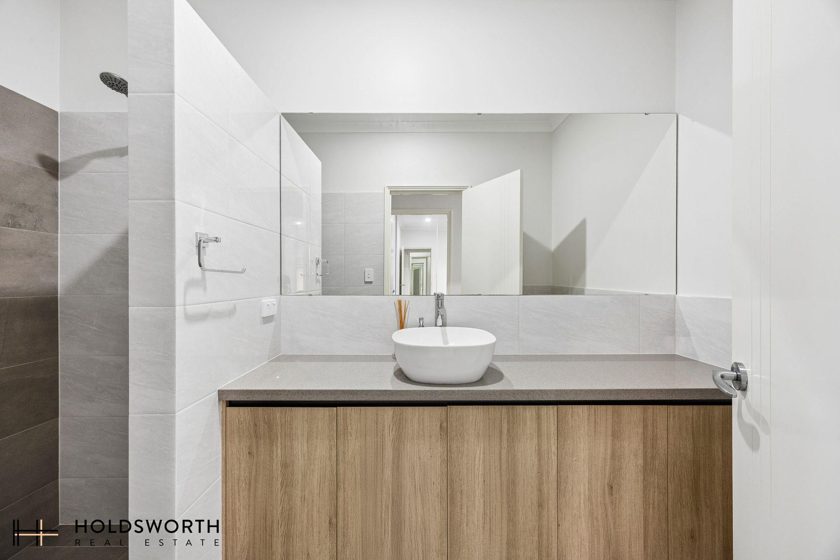
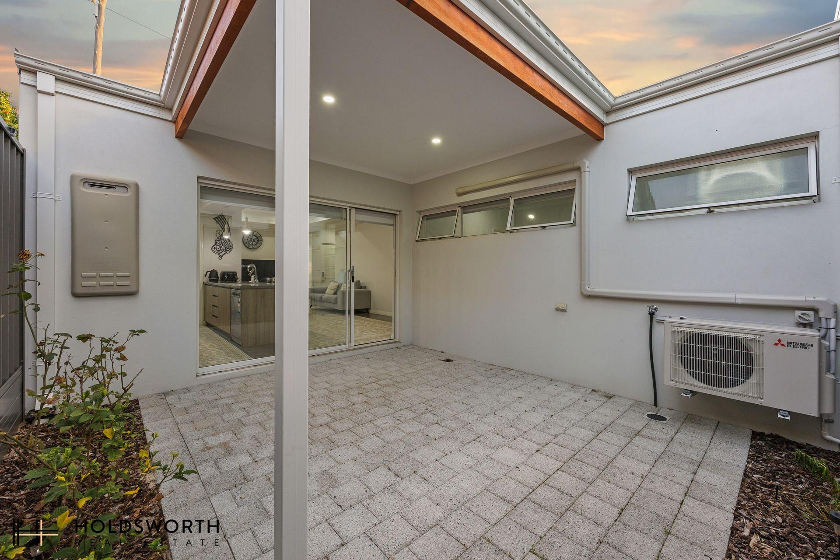
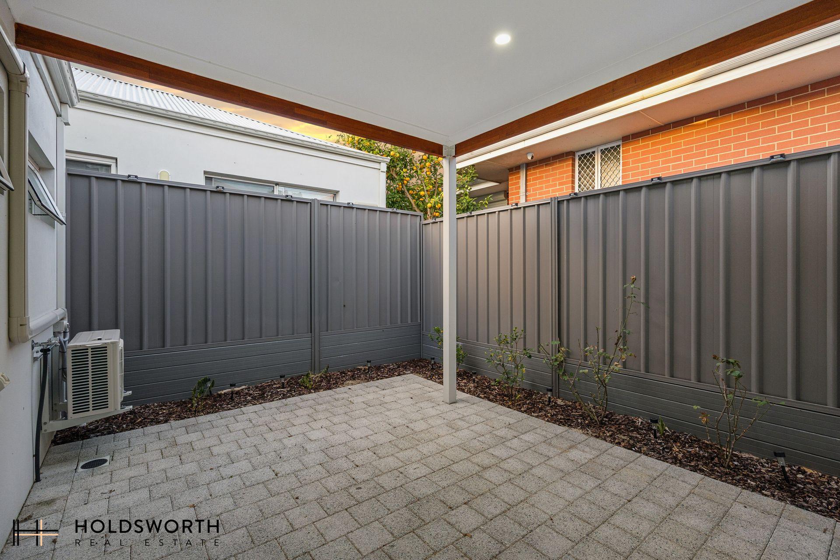
Entertaining is made easy with a sliding patio door opening directly from the dining and kitchen area to the private rear alfresco, the perfect setting for weekend BBQs, afternoon drinks or relaxed evenings with friends. Along the return hallway, the accommodation is thoughtfully separated from the main living space, with three comfortable bedrooms offering plenty of privacy. The luxurious master suite is carpeted and features a walk-in robe and beautifully appointed ensuite with double vanity and floor to ceiling style tiling. Bedrooms two and three are both carpeted and include built-in mirrored robes, while the stylish family bathroom boasts a generous vanity and walk-in shower. Completing the picture is excellent linen storage and a double remote garage with the added convenience of direct shopper’s entry.
Positioned for an enviable lifestyle, this home places the picturesque, tree-lined Des Penman Reserve just a short drive away. Enjoy leisurely afternoons at the children’s playground, fire up the BBQ for a weekend gathering, or make the most of the bowling greens, tennis courts and variety of local sporting clubs. With shops, schools, public transport and major amenities all within easy reach, everyday convenience is beautifully complemented by an abundance of recreational options, making this an outstanding opportunity for those seeking a stylish home in a connected and lifestyle-rich location.
Features include:
• Modern 3 bedroom street front villa
• In a boutique group of three villas
• Light-filled open-plan living, dining and kitchen
• Reverse-cycle air conditioning to the living area
• Elegant coffered ceilings and contemporary LED downlights in living area
• Easy-care tiled flooring throughout the living zones
• Master bedroom with walk-in robe, ensuite and reverse cycle air conditioning
• Two additional carpeted bedrooms with built-in mirrored robes
• Modern family bathroom with walk-in shower and large vanity
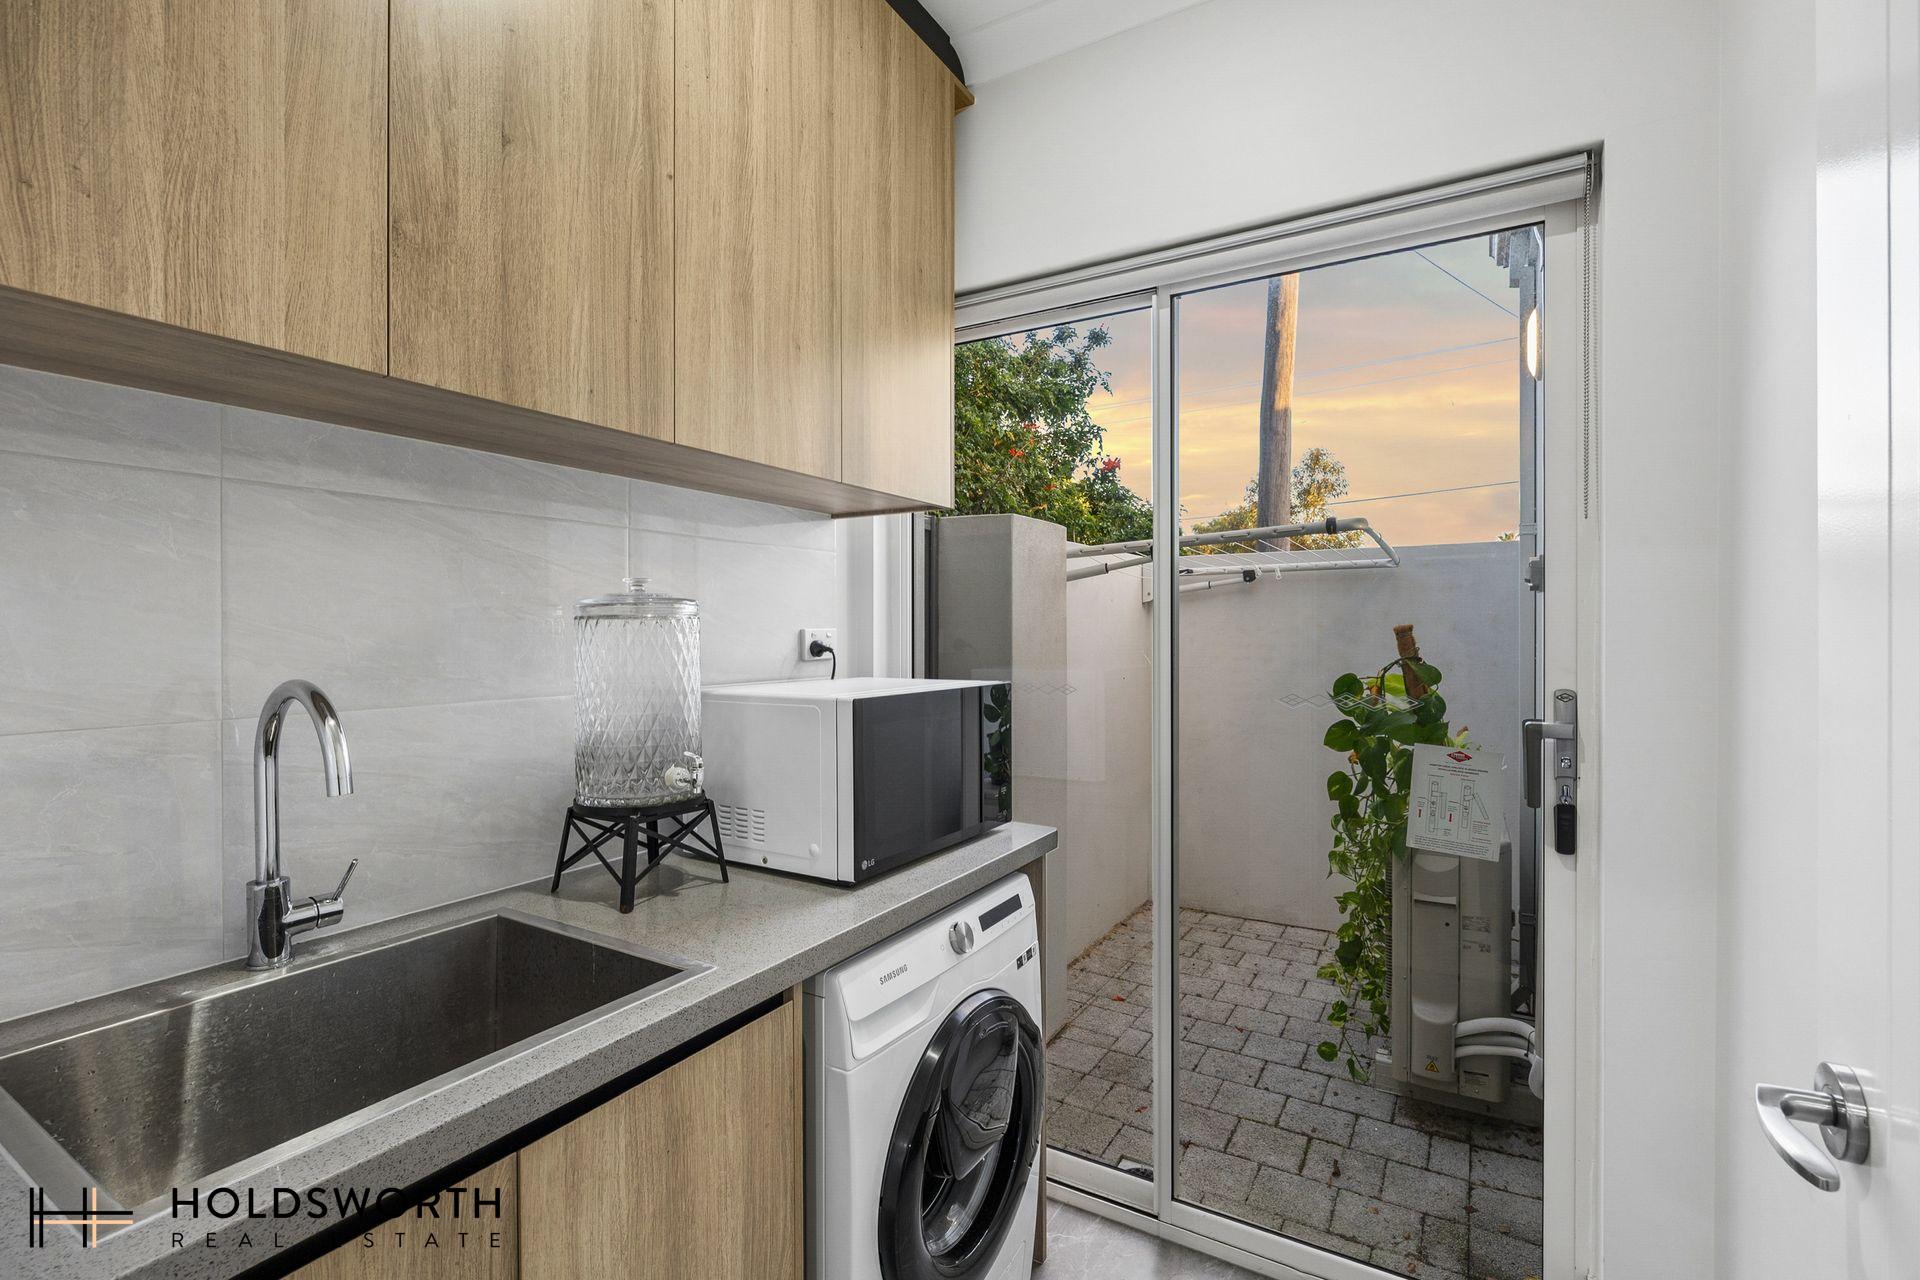
• Internal laundry with excellent storage and outdoor access
• Additional hallway linen storage
• Rear alfresco entertaining area
• Double remote garage with shopper’s entry
• Short drive to Des Penman Reserve
• 12km to Perth CBD
Strata Levies: Nil
Council Rates: $1,742 p.a.
Water Rates: $1,265 p.a.
Find out your property’s worth today by contacting Paul Holdsworth on 0407 081 050 or Dante Holdsworth on 0421 672 695.
Disclaimer:
This information is provided for general information purposes only and is based on information provided by the Seller and may be subject to change. No warranty or representation is made as to its accuracy and interested parties should place no reliance on it and should make their own independent enquiries.