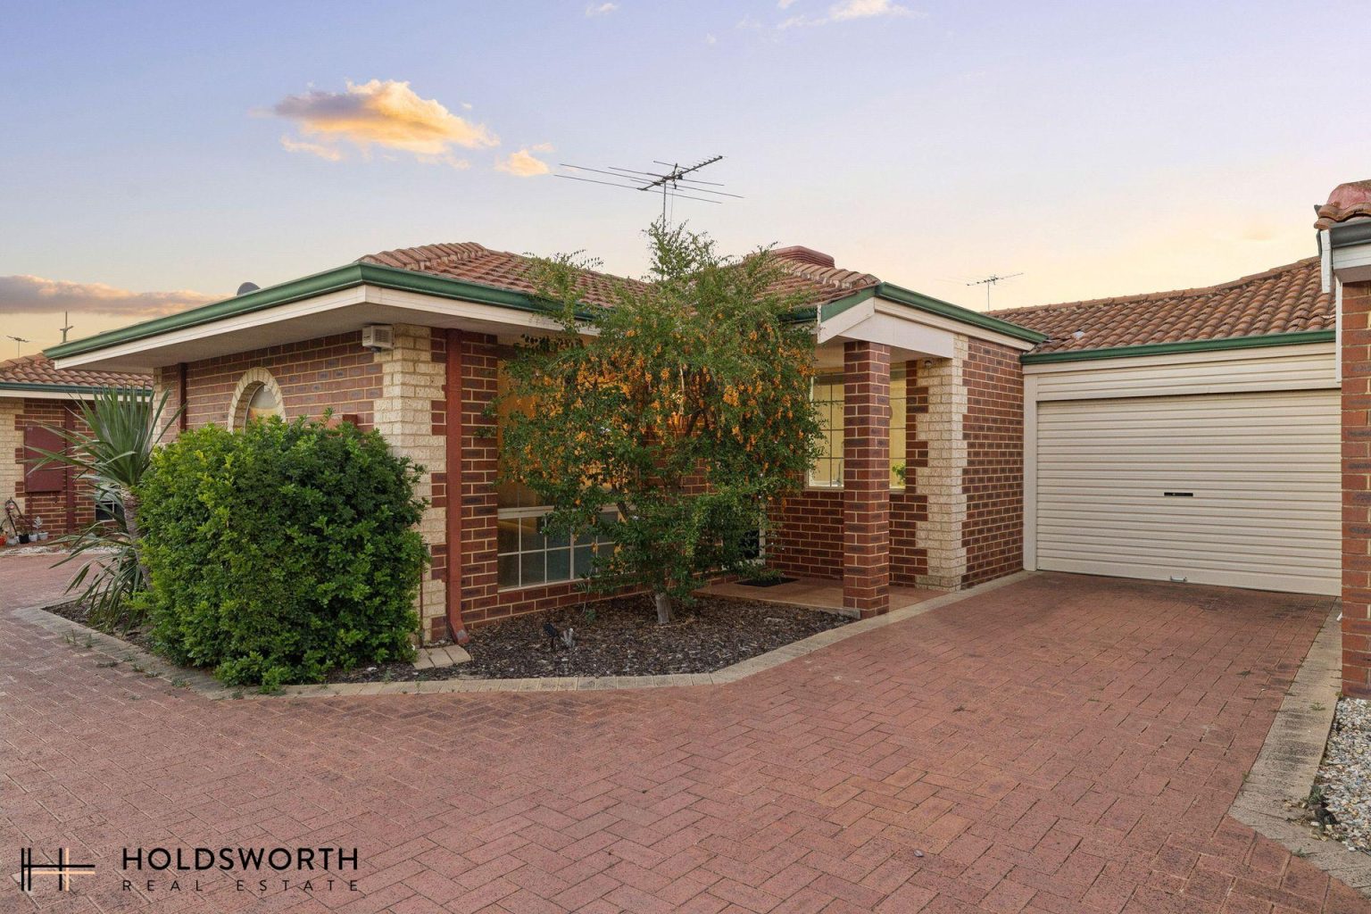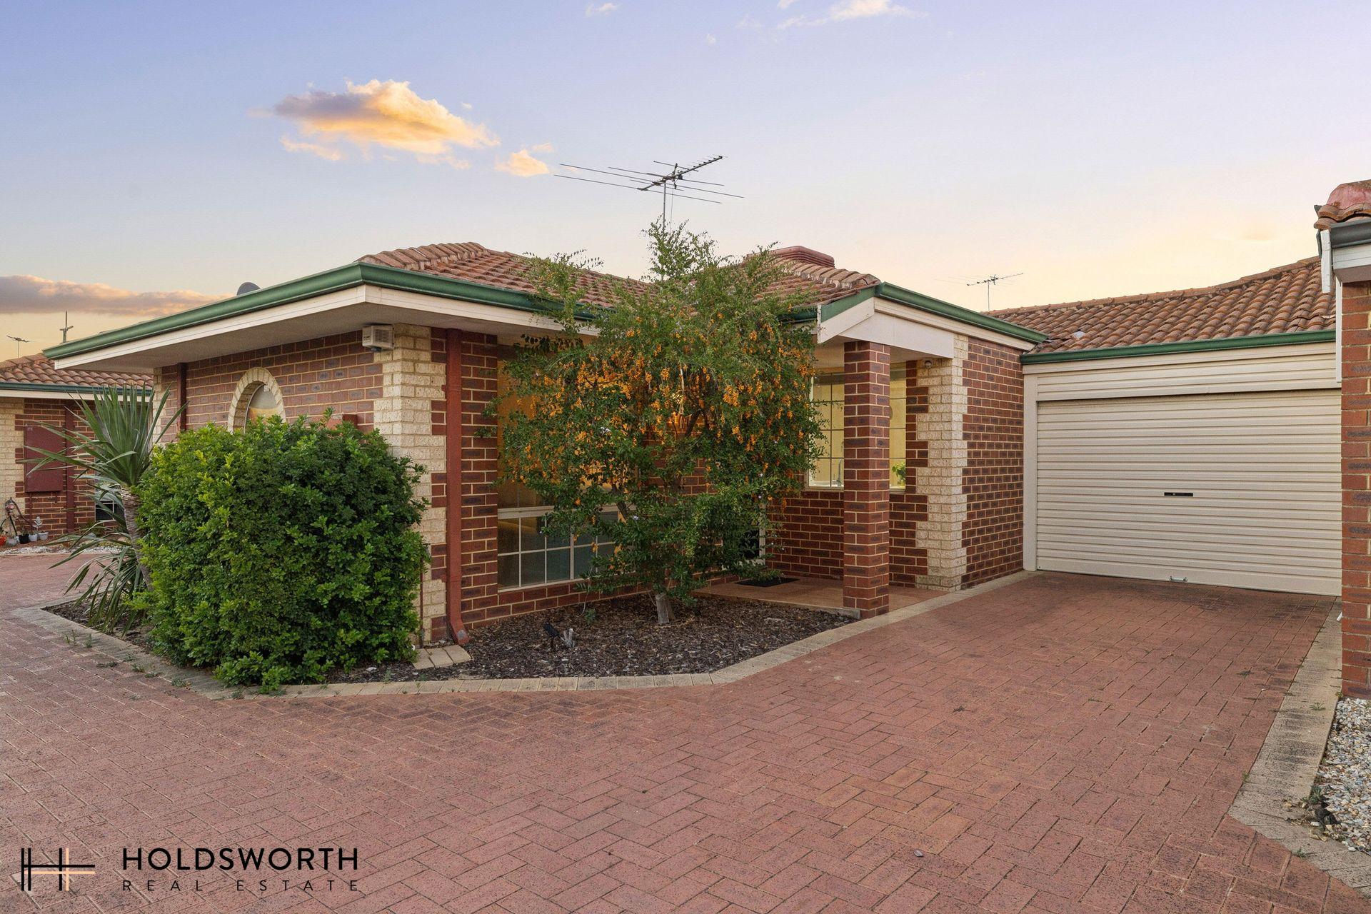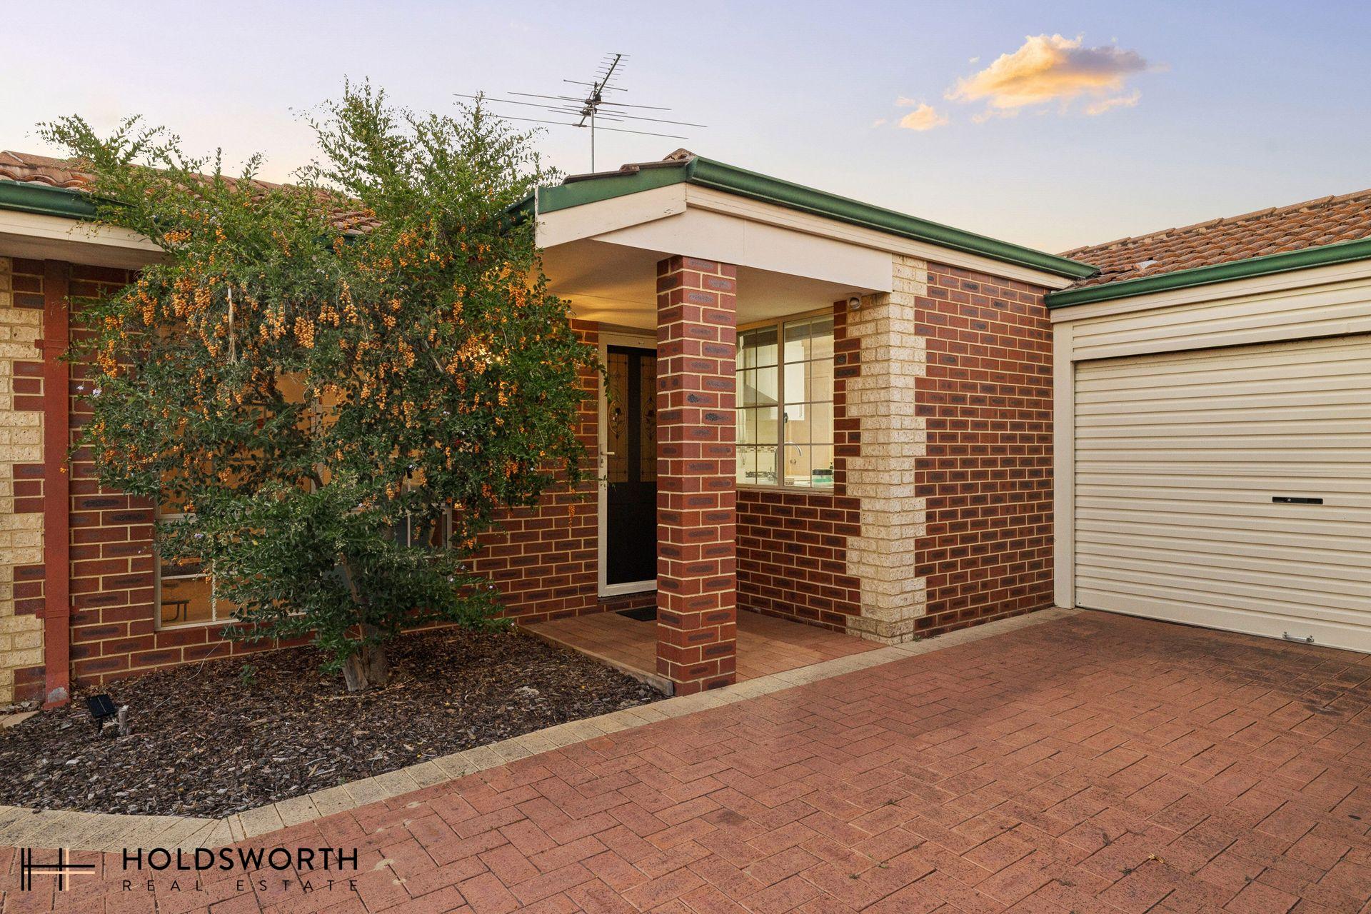
Set within a small and well-maintained group of just four, this beautifully renovated villa offers generous proportions, thoughtful design, and a high standard of finish throughout. The renovations have been completed with care and attention to detail, creating a home that is ready to enjoy with nothing further to do.
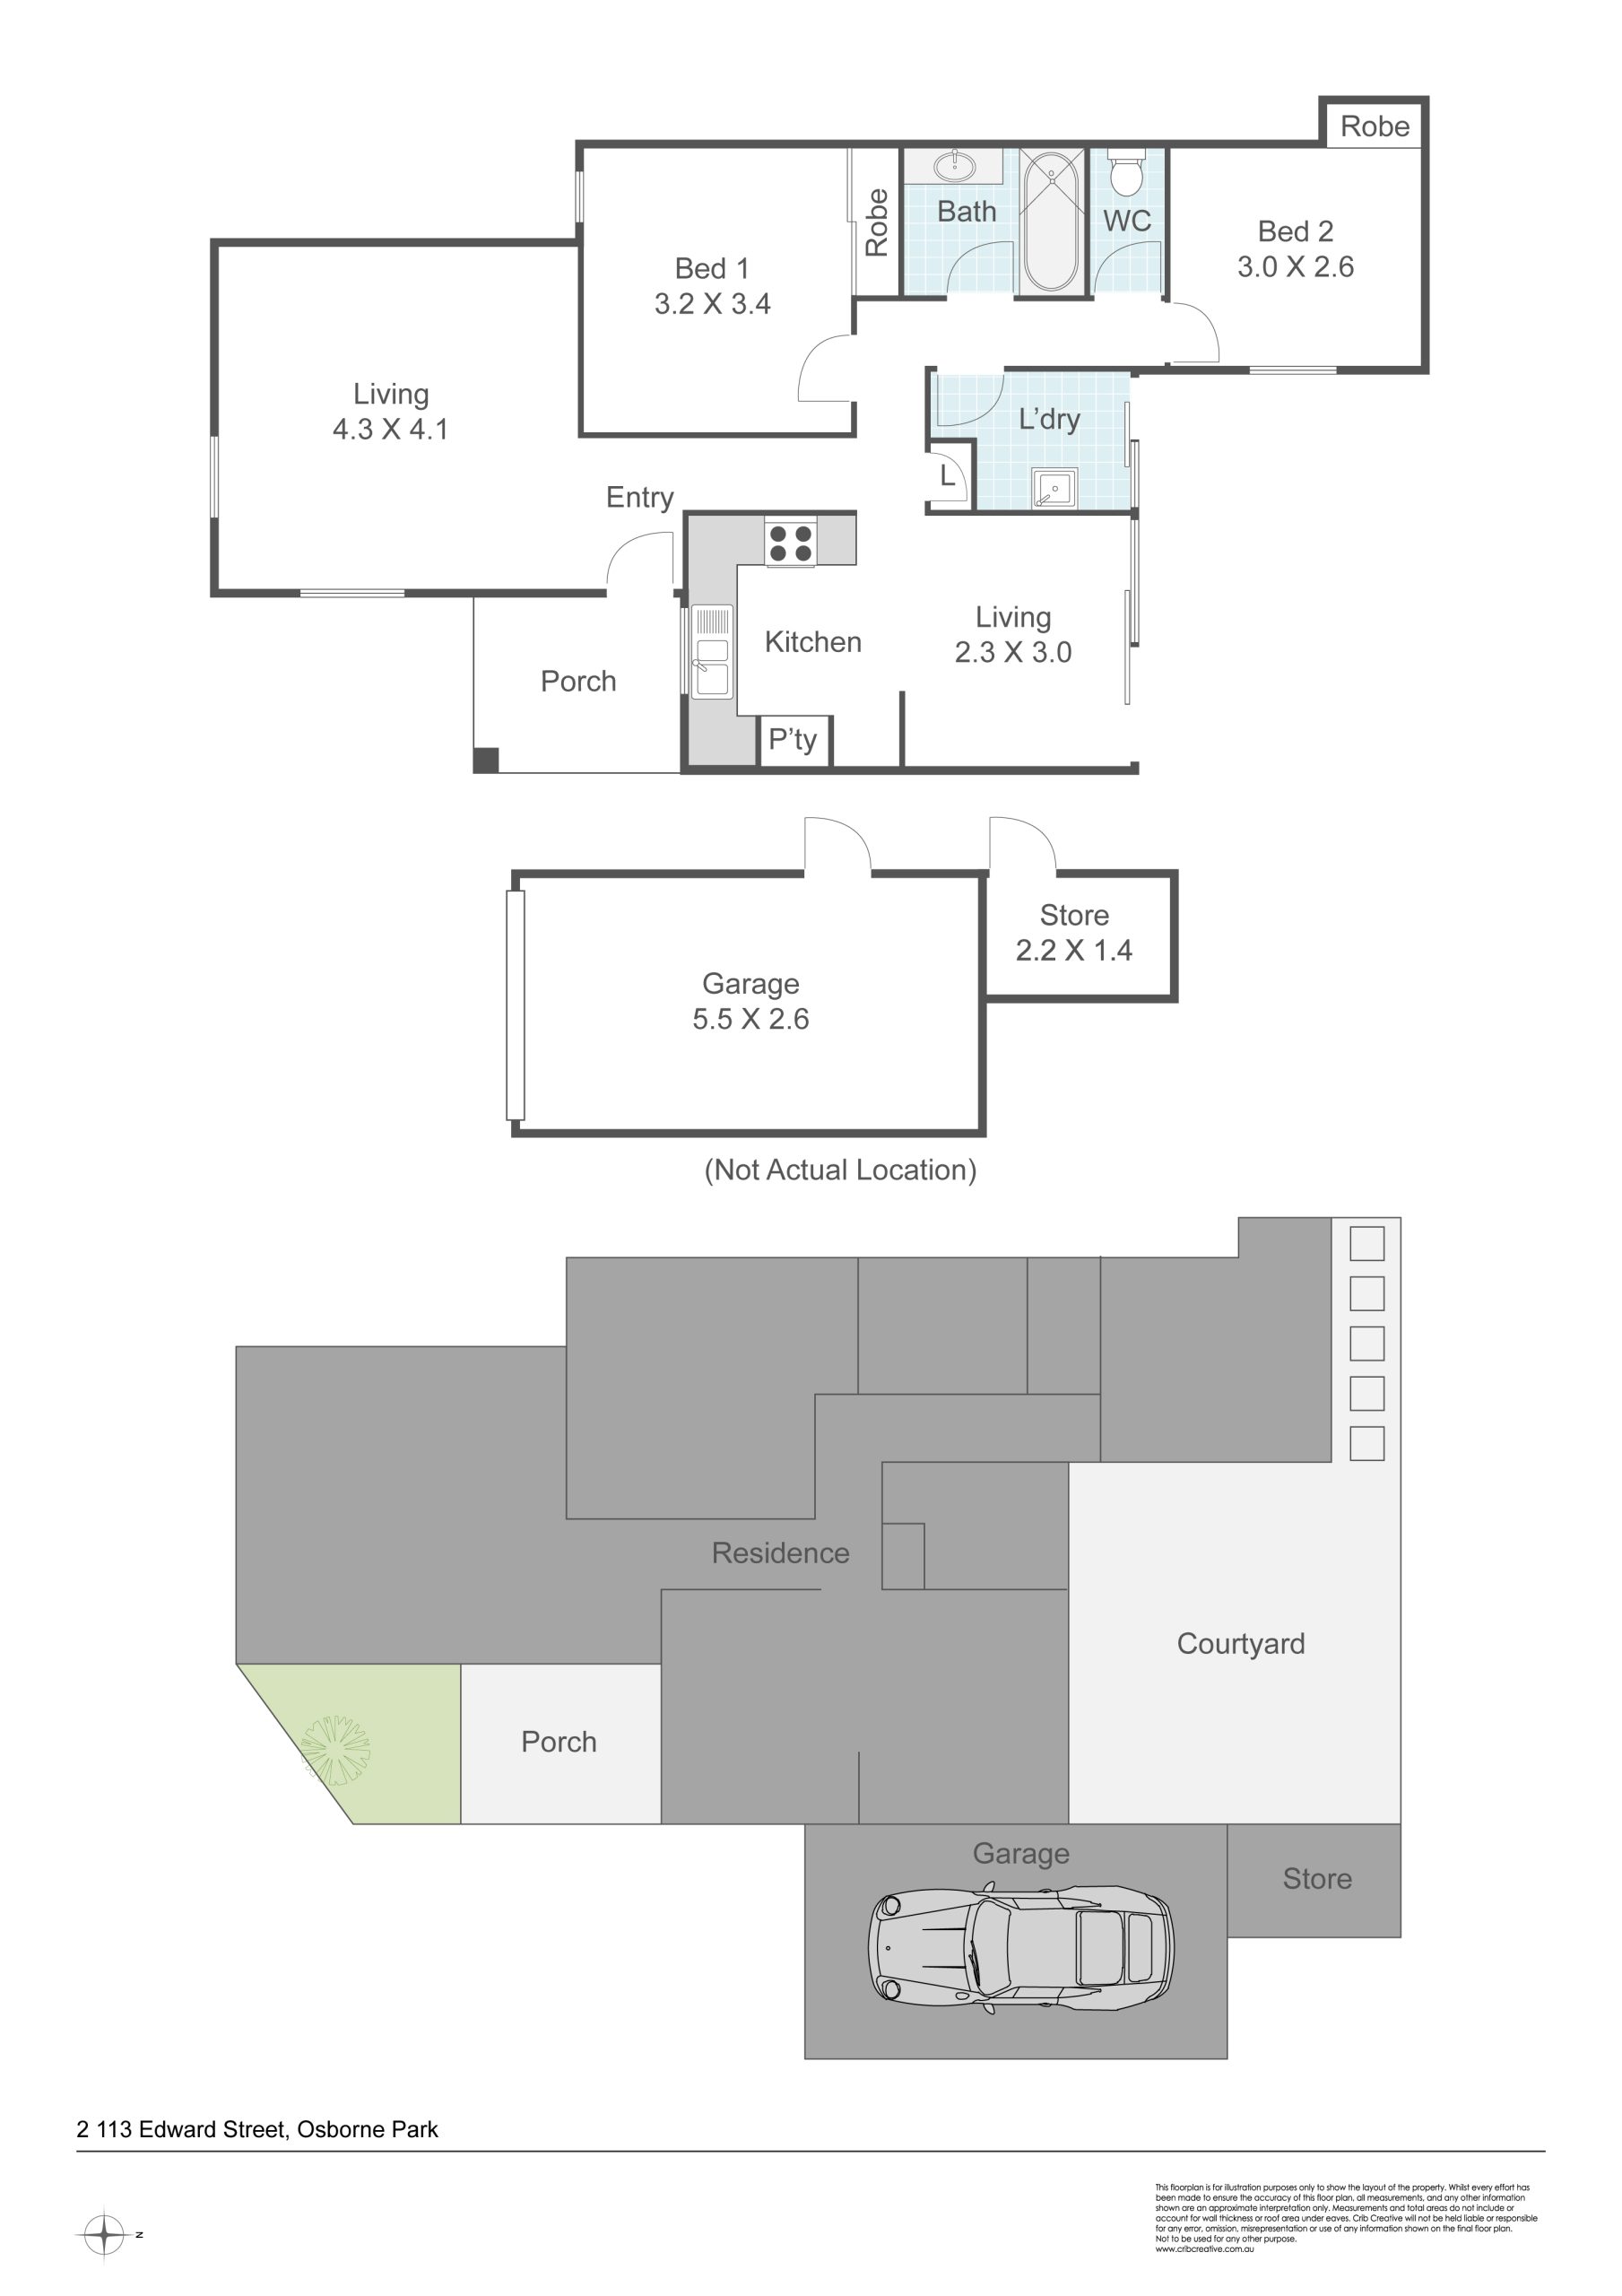
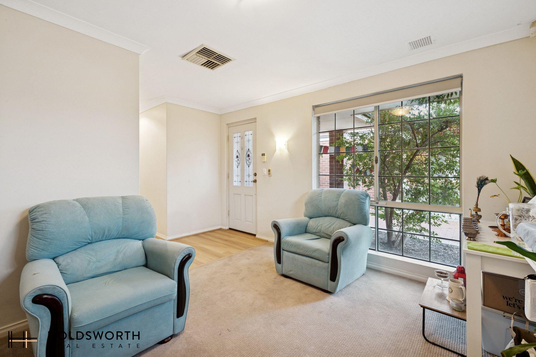
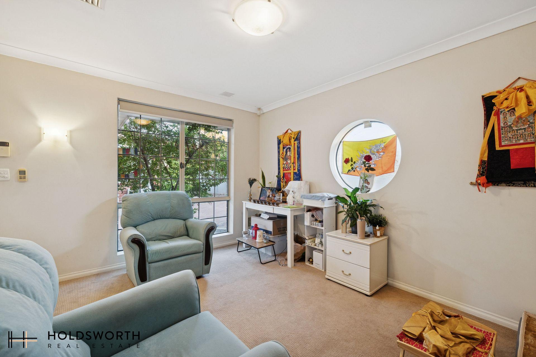
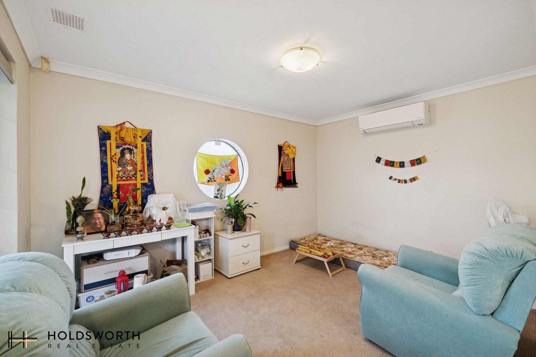
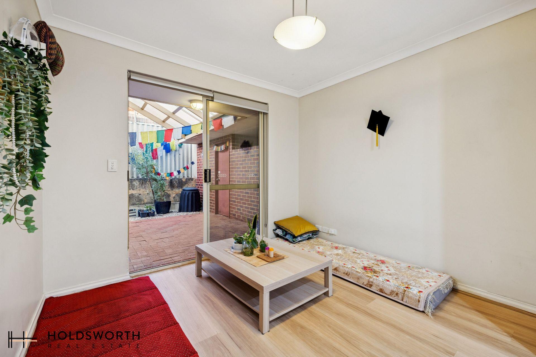
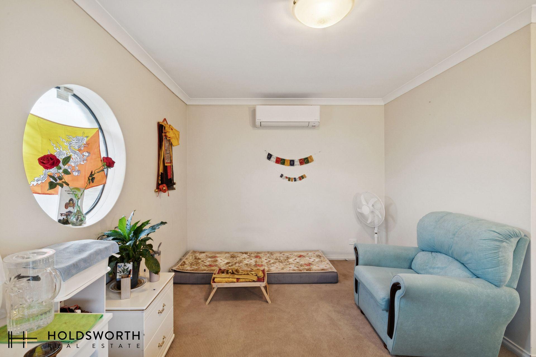
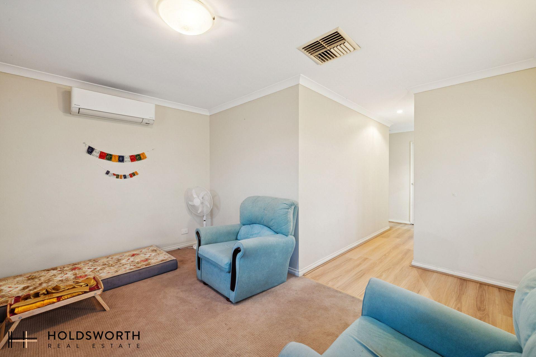
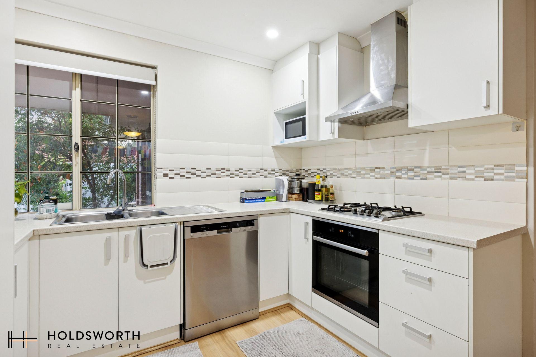
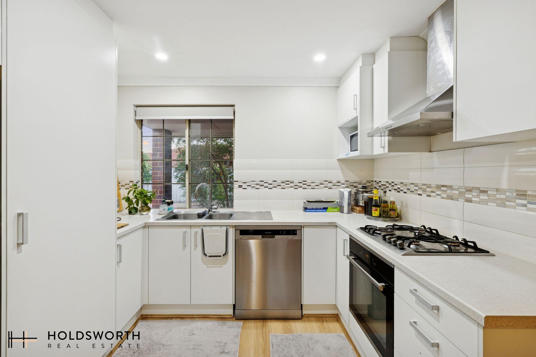
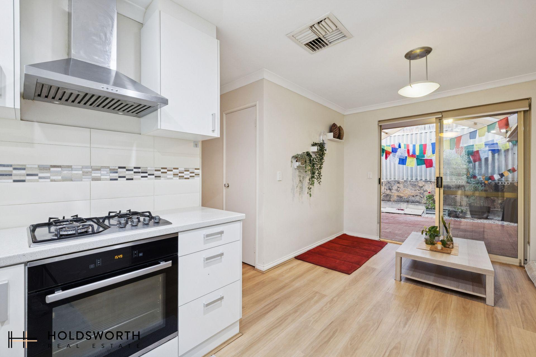
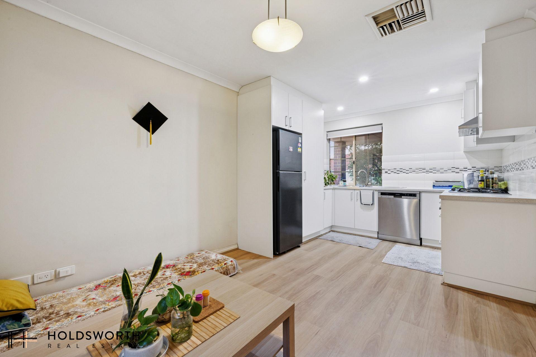
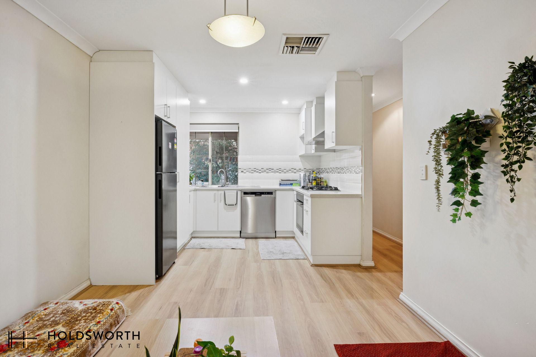
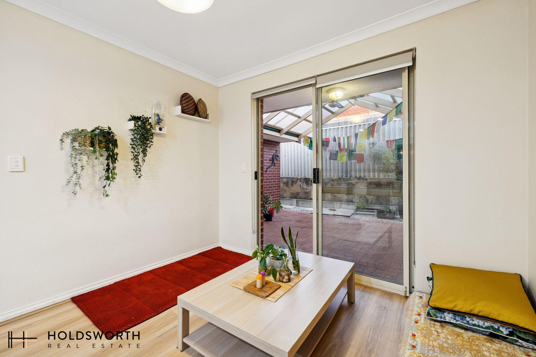
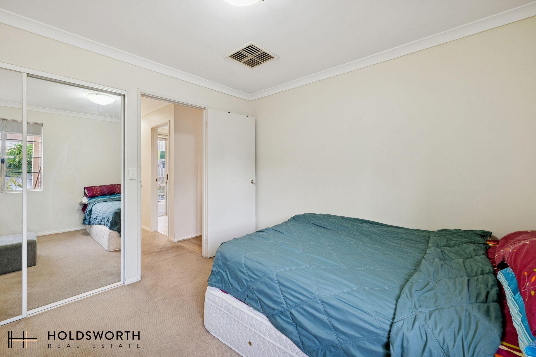
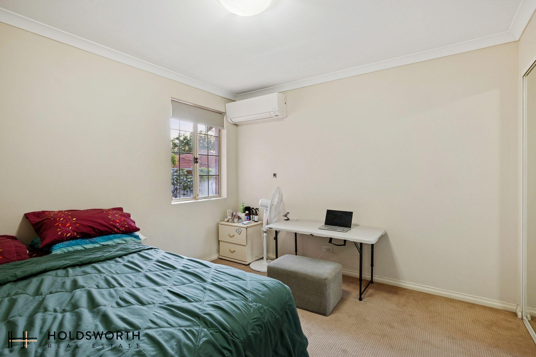
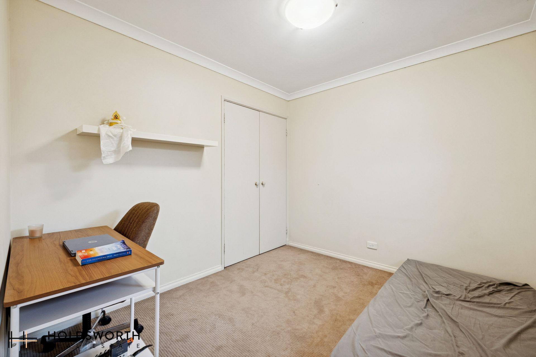
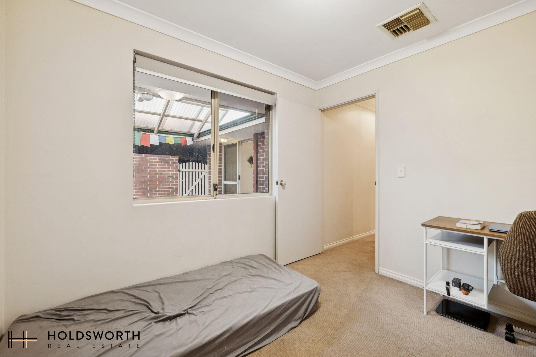
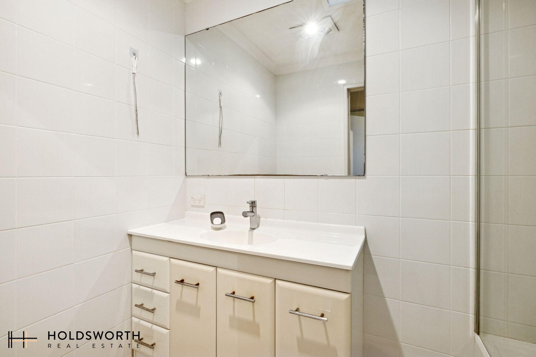
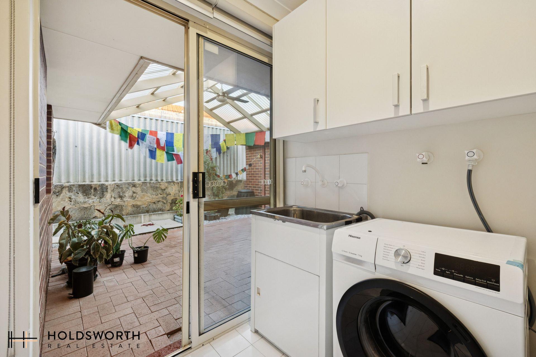
Upon entry, a light-filled formal lounge creates an inviting first impression, enhanced by reverse-cycle split system air conditioning for year-round comfort. The home flows through to a well-designed kitchen and dining area that opens seamlessly to the alfresco. The kitchen is both stylish and practical, offering excellent storage, quality appliances, and a layout that works effortlessly for everyday living and entertaining. Two well-sized bedrooms with built-in robes are complemented by a modern bathroom, separate toilet, and separate laundry, with the master bedroom also featuring its own reverse-cycle split system air conditioning.
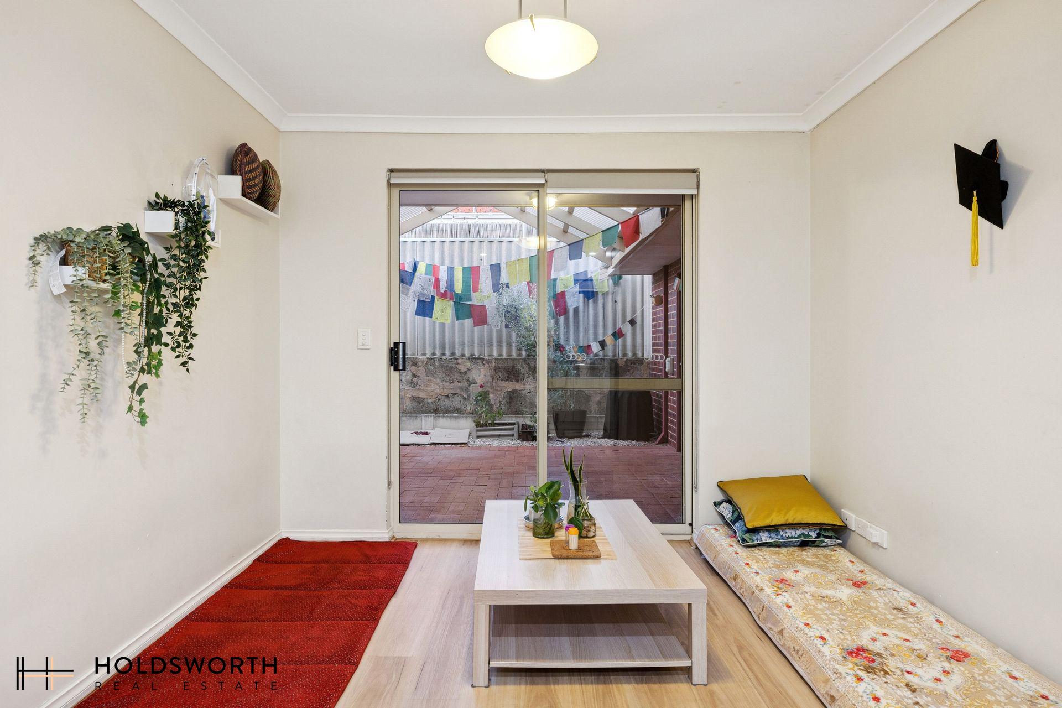
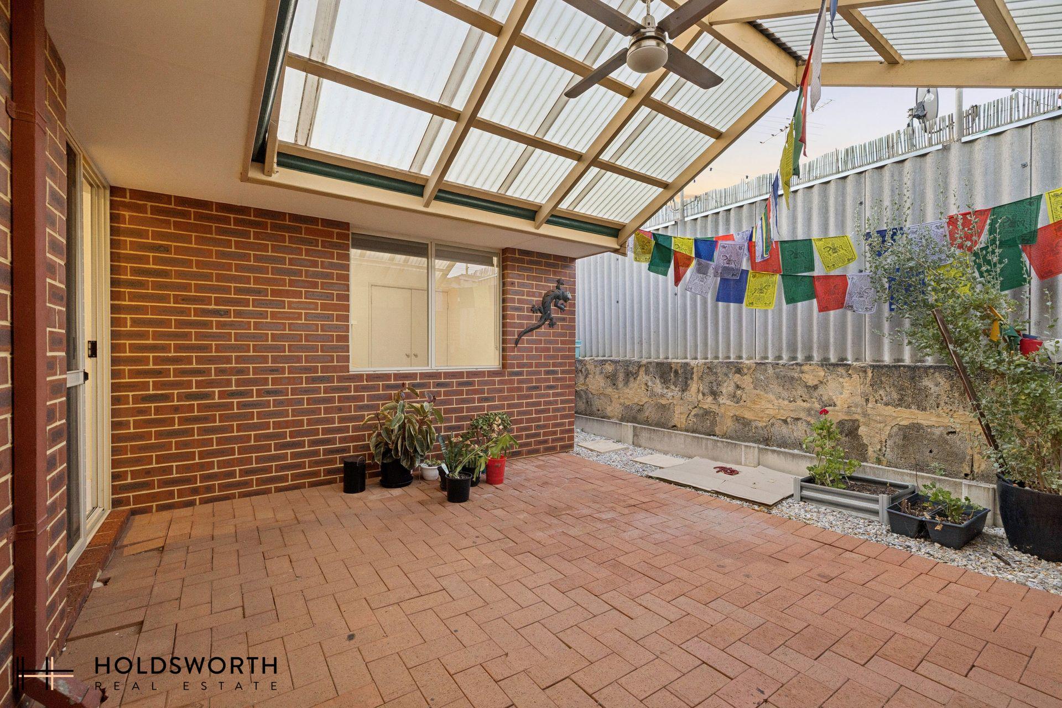
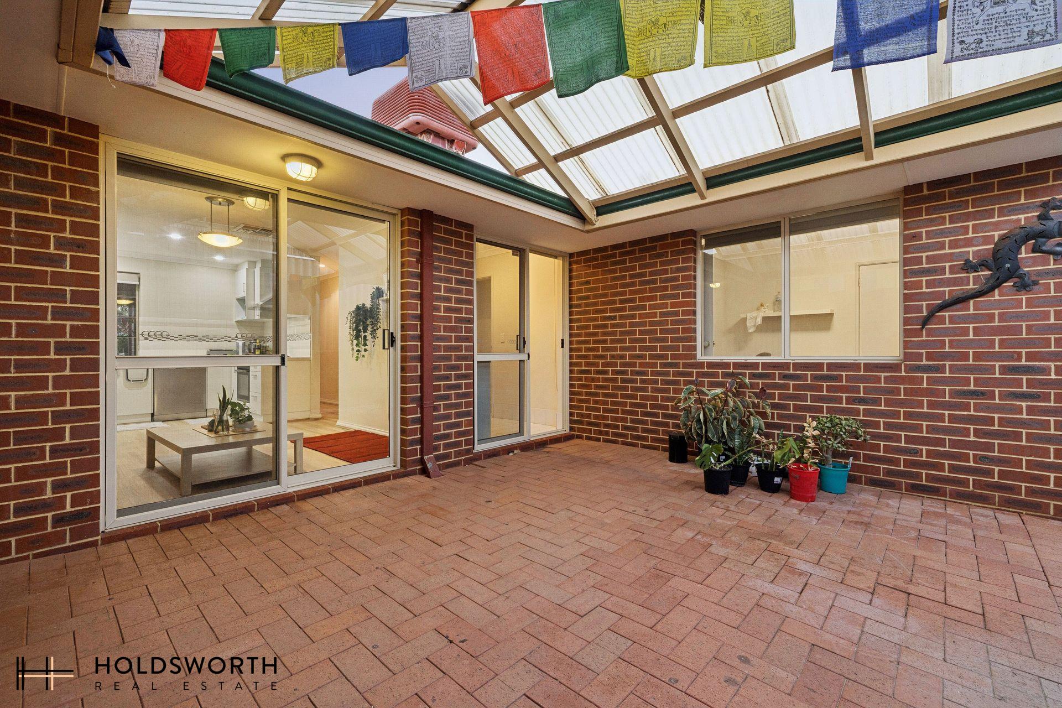
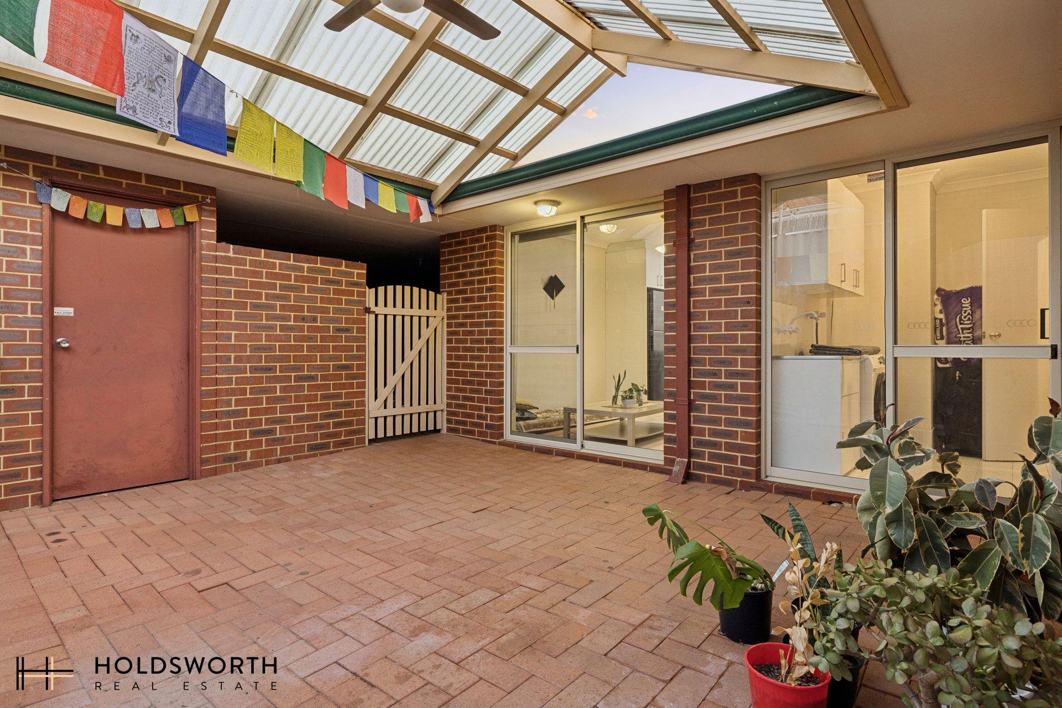
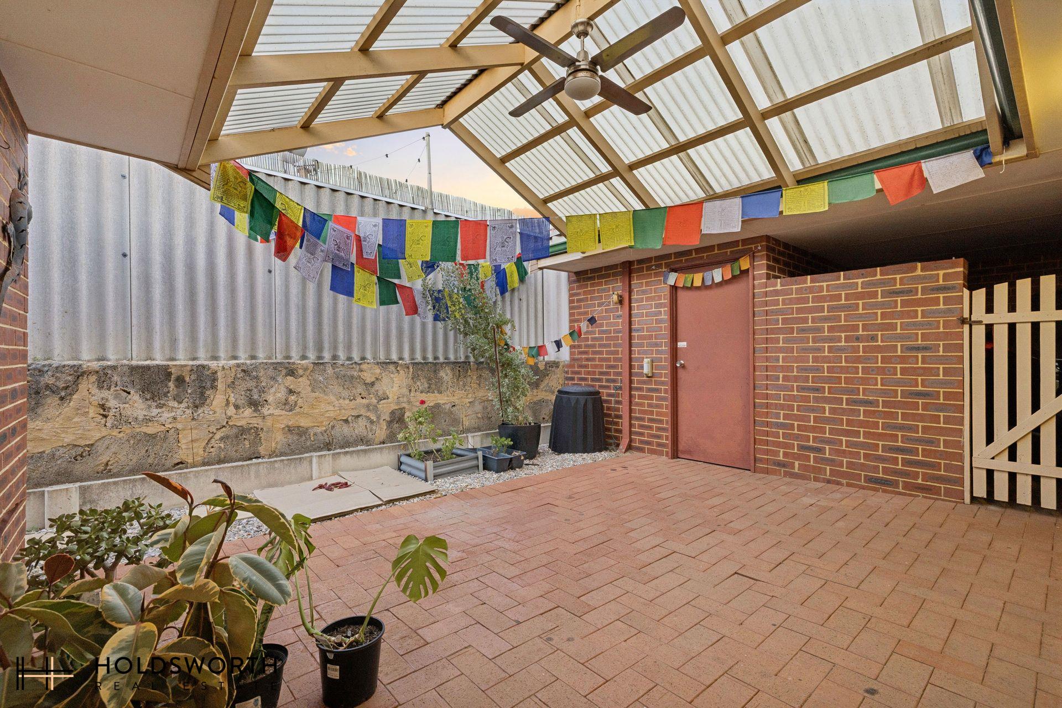
The outdoor alfresco with pitched roof and ceiling fan provides an ideal space for entertaining on warm summer evenings, while the lock-and-leave design adds peace of mind. Perfectly positioned, the home offers quick access to the freeway, is just minutes from the city, Mount Hawthorn and Leederville, and is within easy walking distance of cafés, restaurants, an IGA along Main Street, and bus transport with direct access to Glendalough Station and the CBD.
Features include:
• Small group of four villas
• Formal lounge filled with natural light
• Reverse-cycle split system air conditioning to lounge and master bedroom
• Spacious kitchen with ample cabinetry and pantry
• Stainless steel dishwasher, gas hotplates, oven and rangehood
• Dining area opening to alfresco entertaining
• Two carpeted bedrooms with double built-in robes
• Modern bathroom with shower and bath
• Separate toilet and separate laundry
• Alfresco entertaining with pitched roof and ceiling fan
• Security screen to front door, window locks and alarm system
• Single garage with rear access into the property
Strata Levies: Nil
Council Rates: $1,693 p.a.
Water Rates: $1,168 p.a.
Find out your property’s worth today by contacting Dante Holdsworth on 0421 672 695 or Paul Holdsworth on 0407 081 050.
Disclaimer:
This information is provided for general information purposes only and is based on information provided by the Seller and may be subject to change. No warranty or representation is made as to its accuracy and interested parties should place no reliance on it and should make their own independent enquiries.