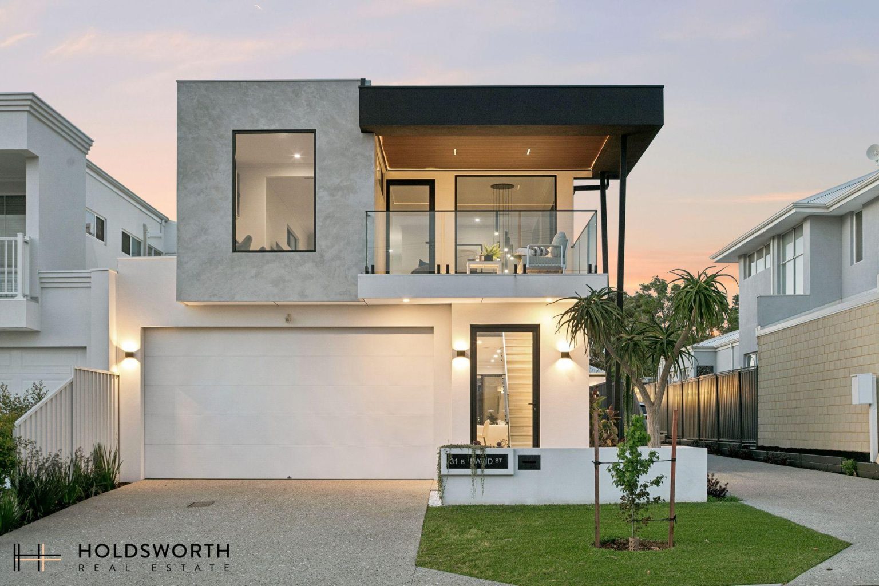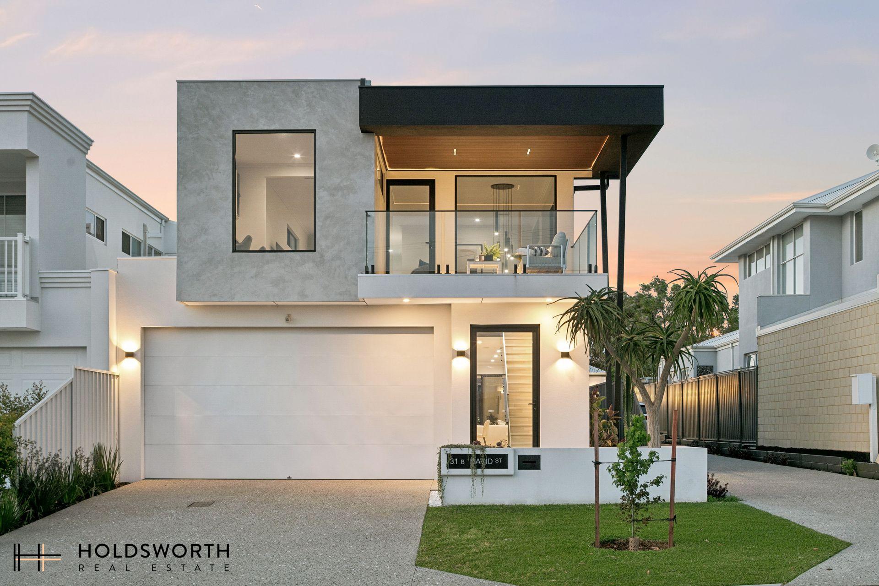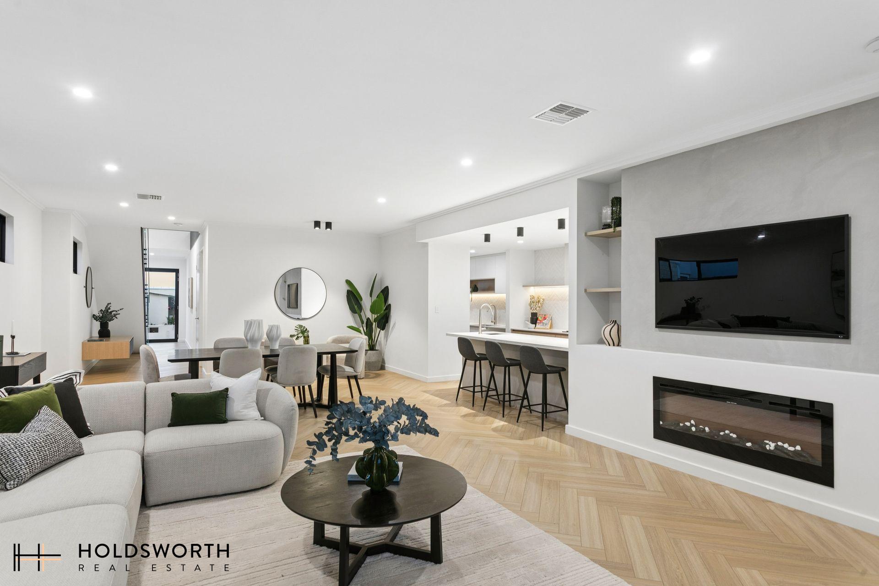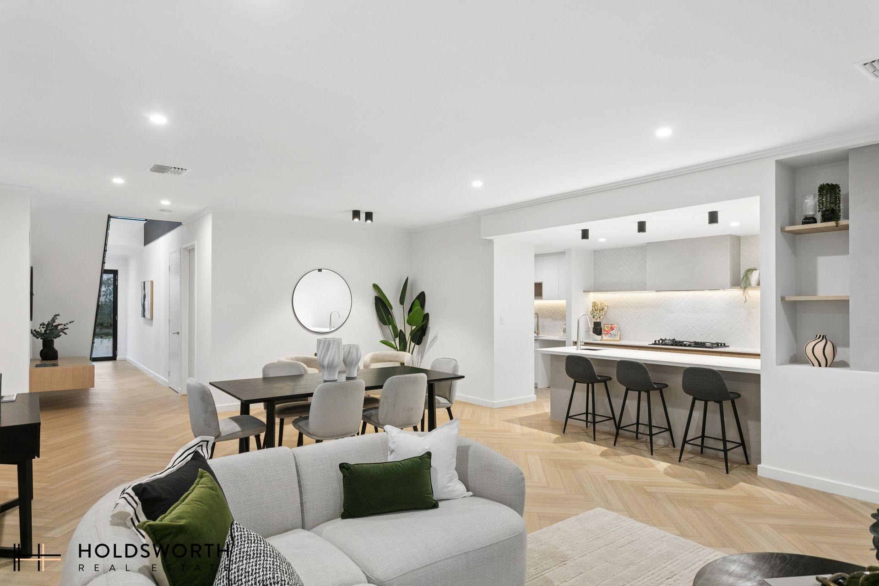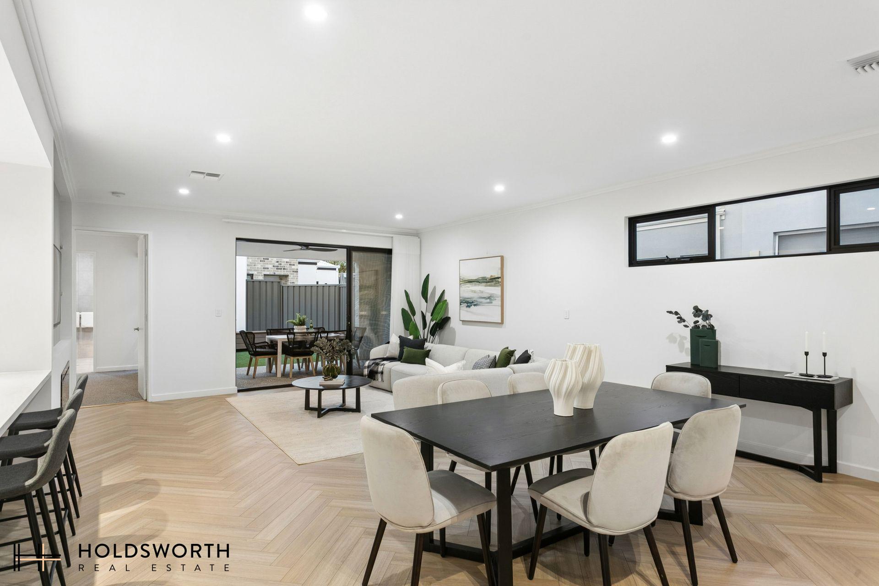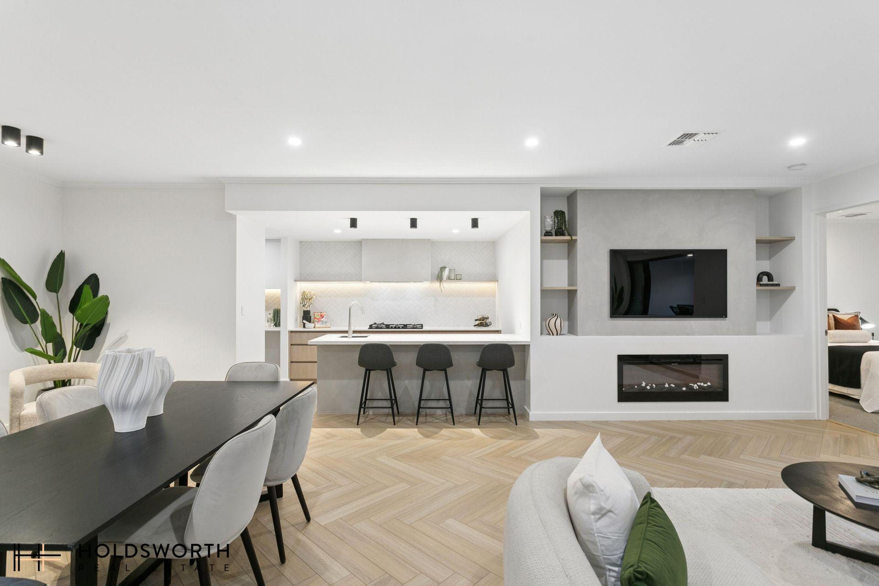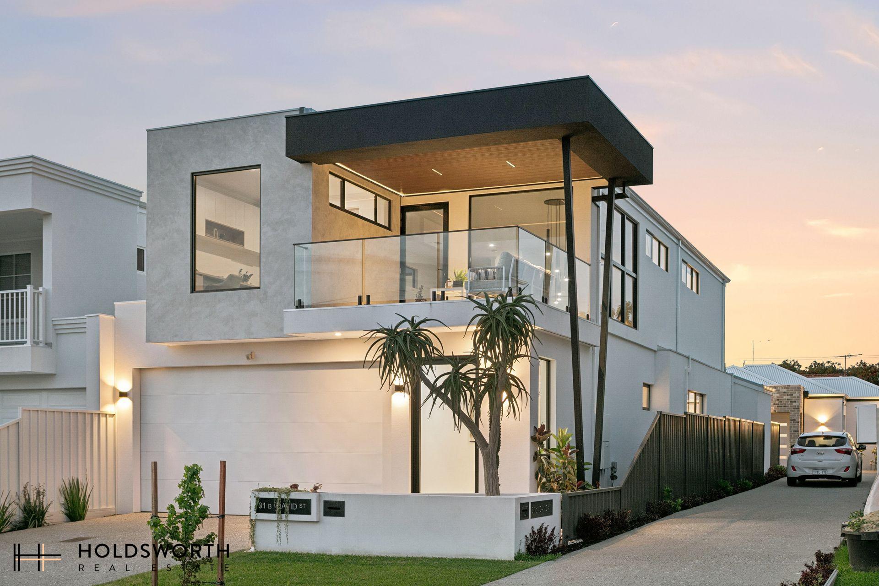
Experience contemporary luxury in this architecturally designed four-bedroom residence, completed in 2025 and crafted with an exceptional focus on quality, style and functionality. Thoughtfully designed for modern family living, this impressive home offers sophisticated interiors, generous living spaces and effortless indoor-outdoor connection.
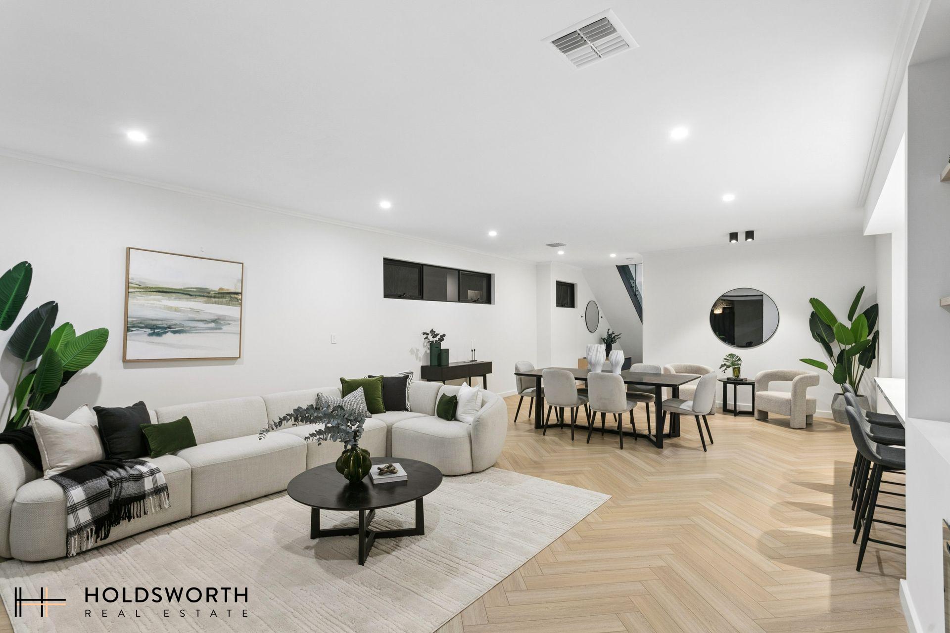
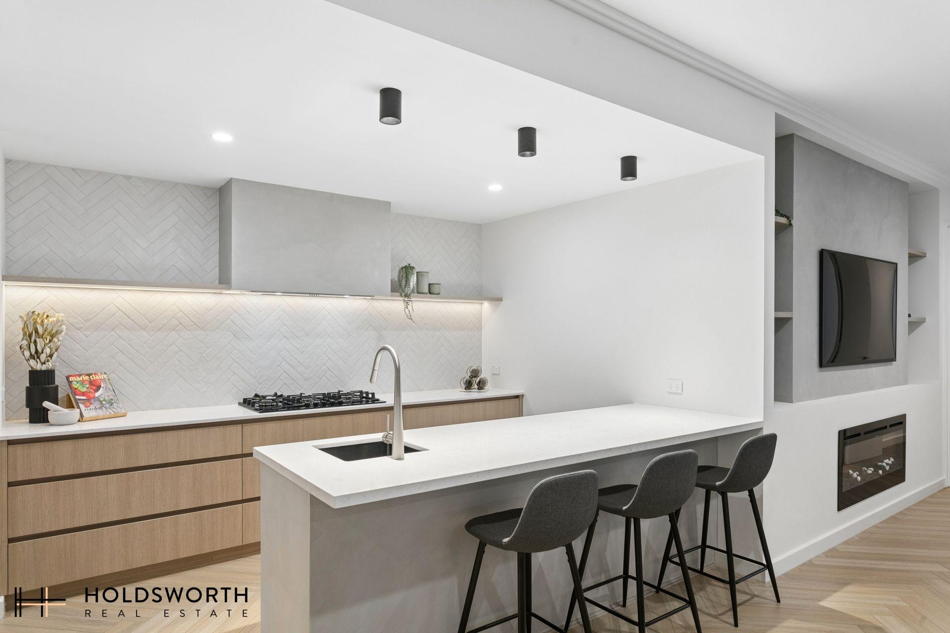
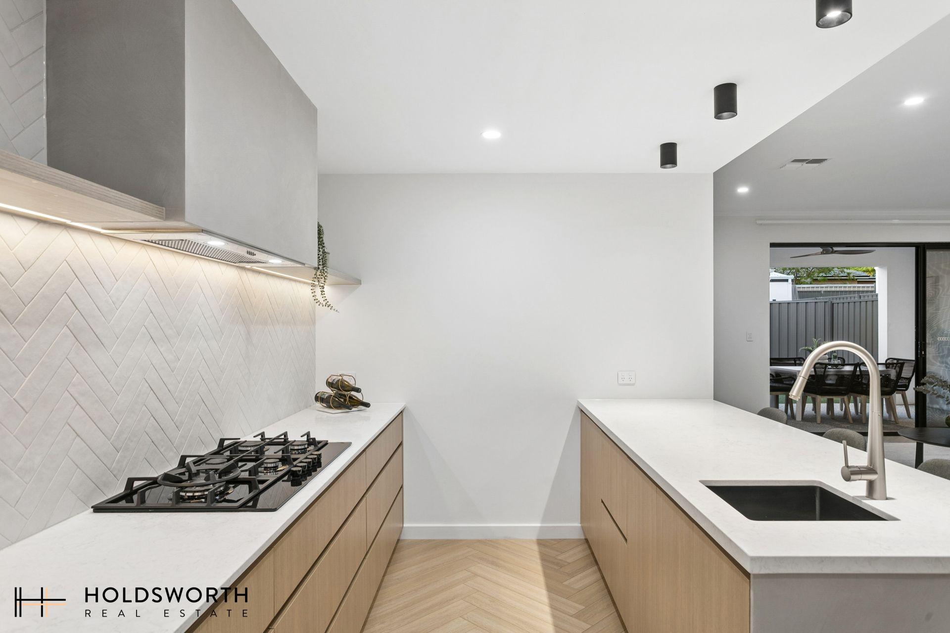
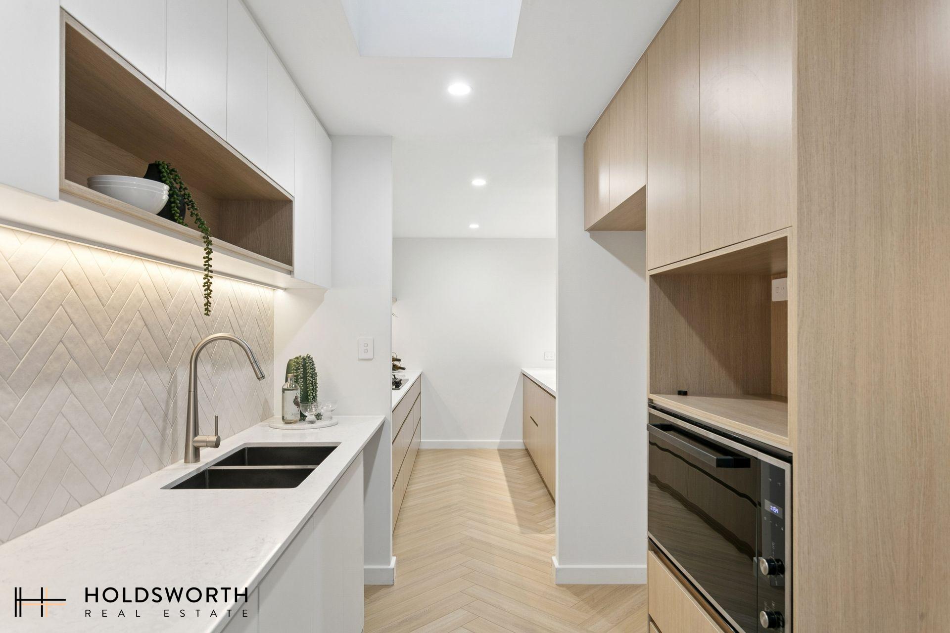
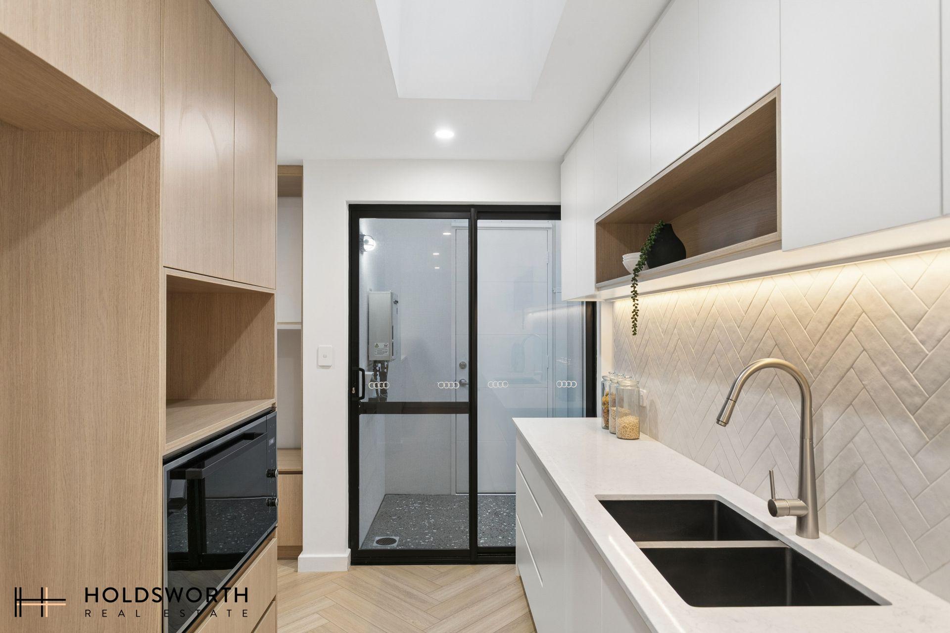
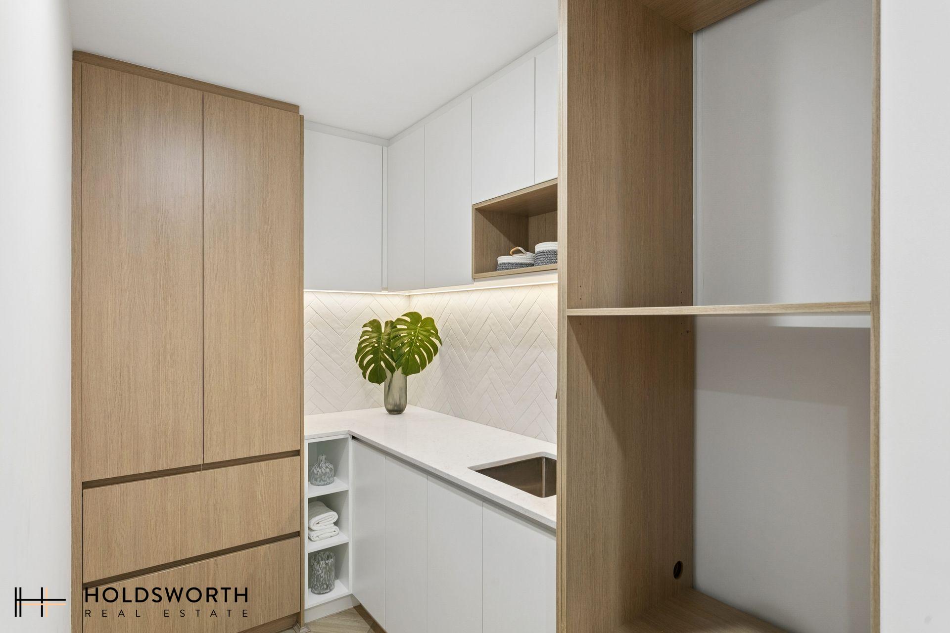
At the centre of the home is a spacious open-plan living and dining area, enhanced by beautiful herringbone flooring and a statement fireplace that adds warmth and character. The designer kitchen is equally impressive, appointed with premium appliances, stone benchtops, bespoke cabinetry and a generous scullery, creating an outstanding space for both everyday living and entertaining.
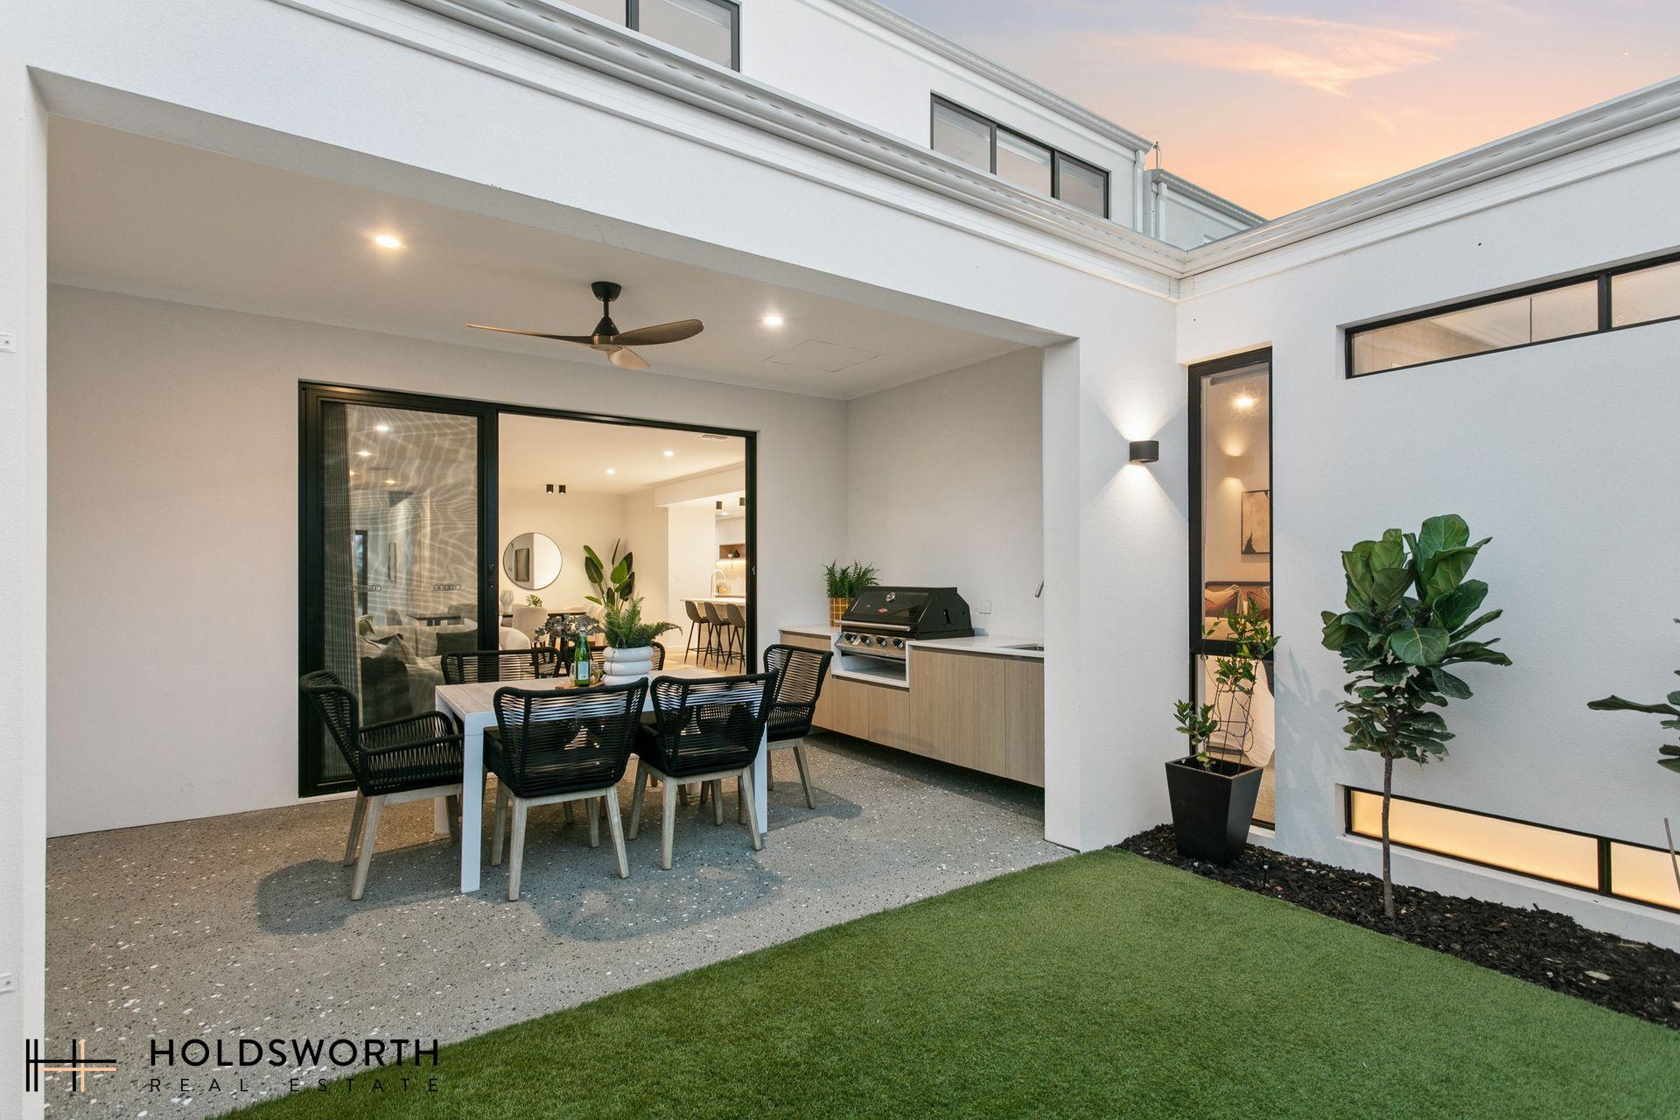
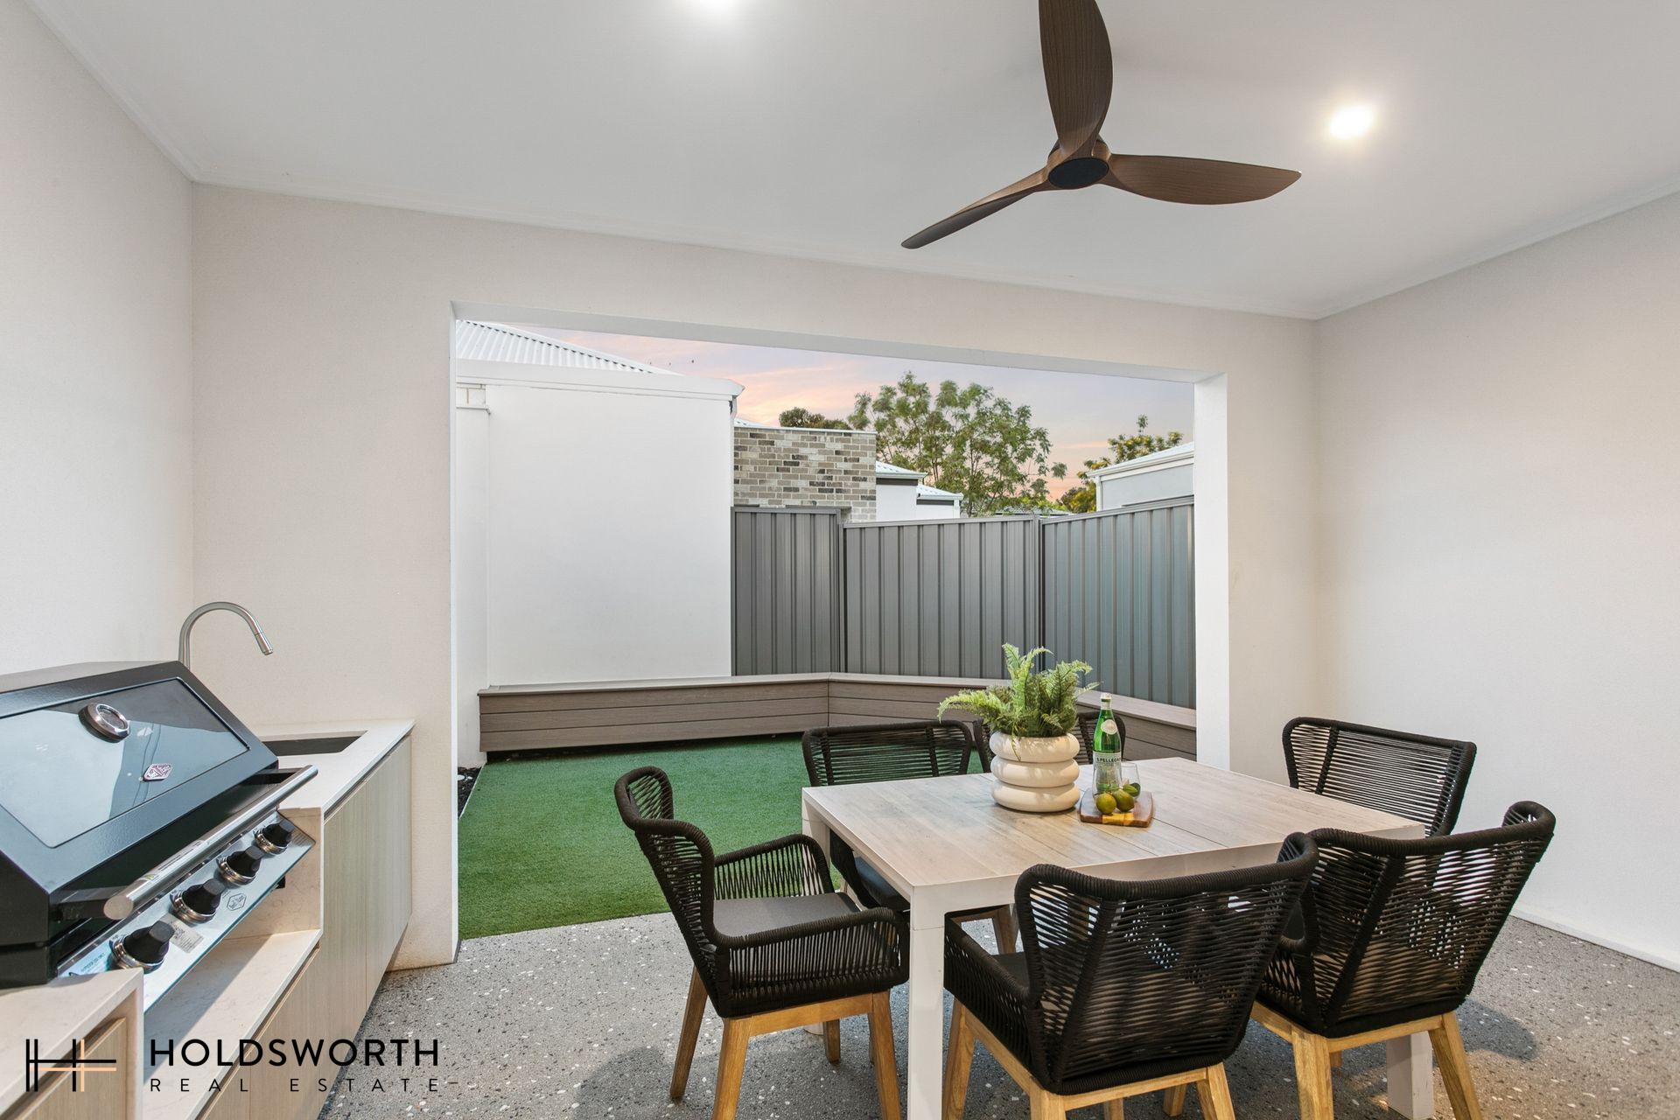
Large doors extend the living space outdoors to a covered alfresco area, ideal for entertaining throughout the year. The adjoining low maintenance garden area provides a secure and versatile space for children and pets to enjoy.
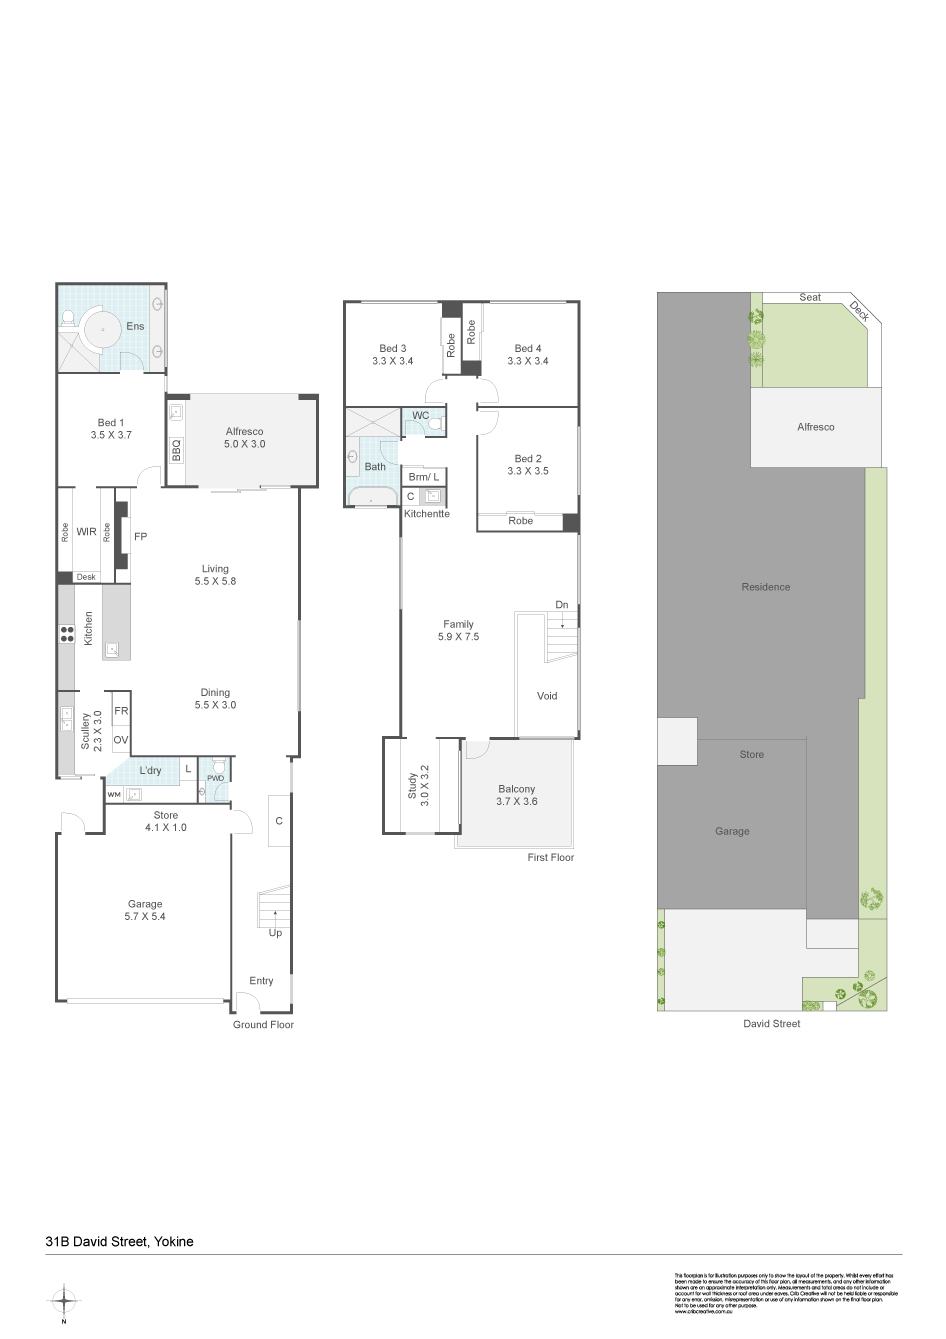
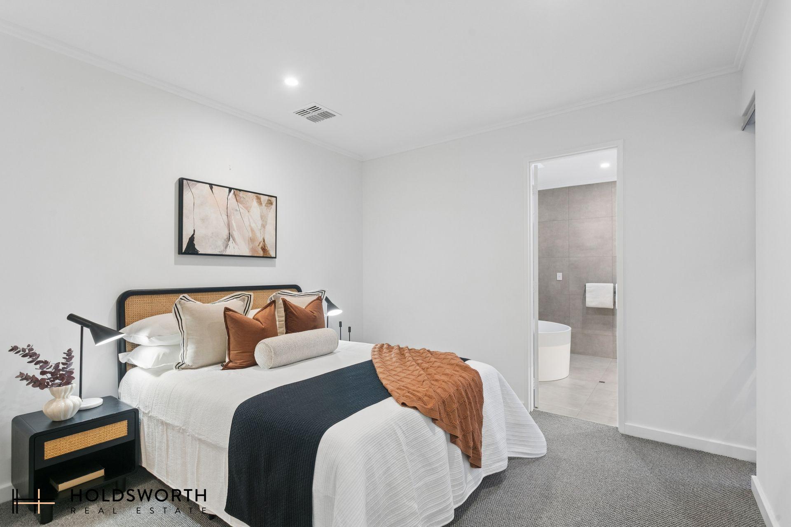
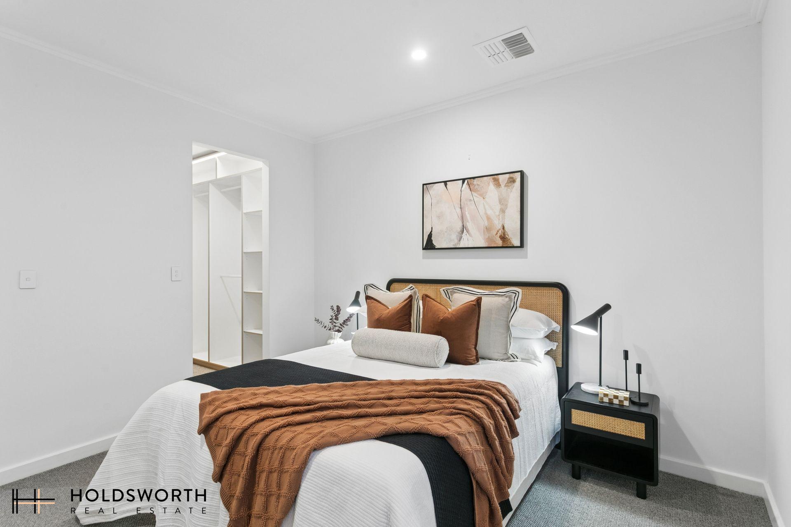
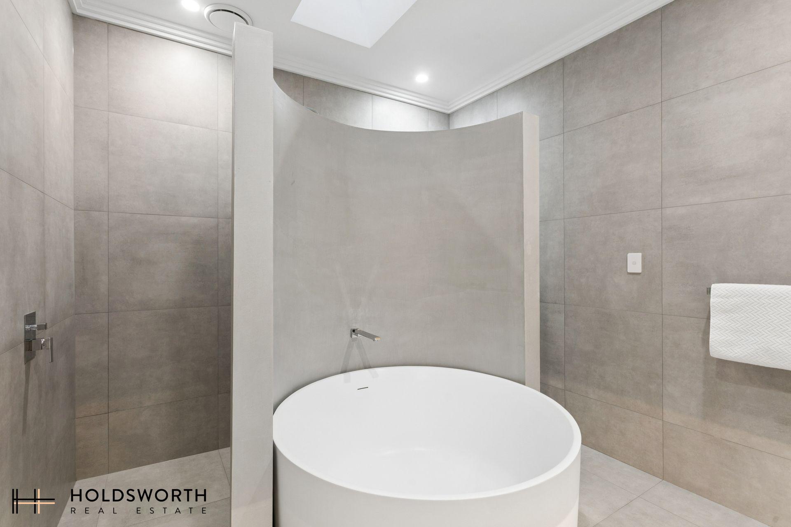
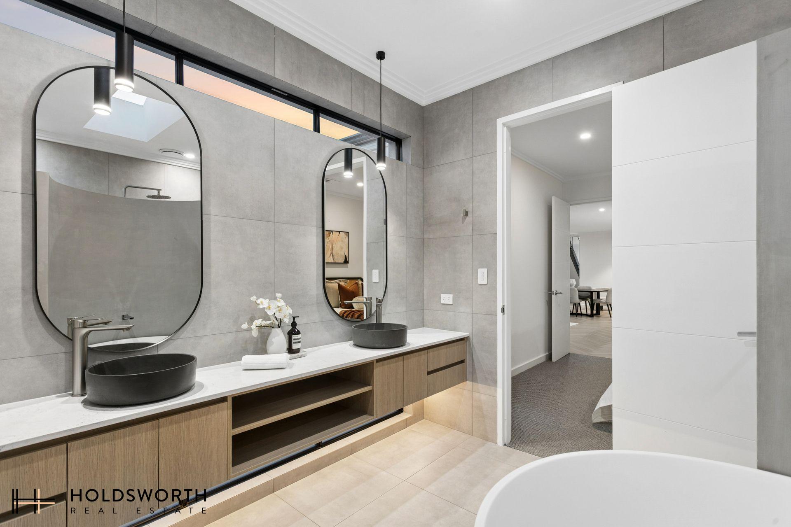
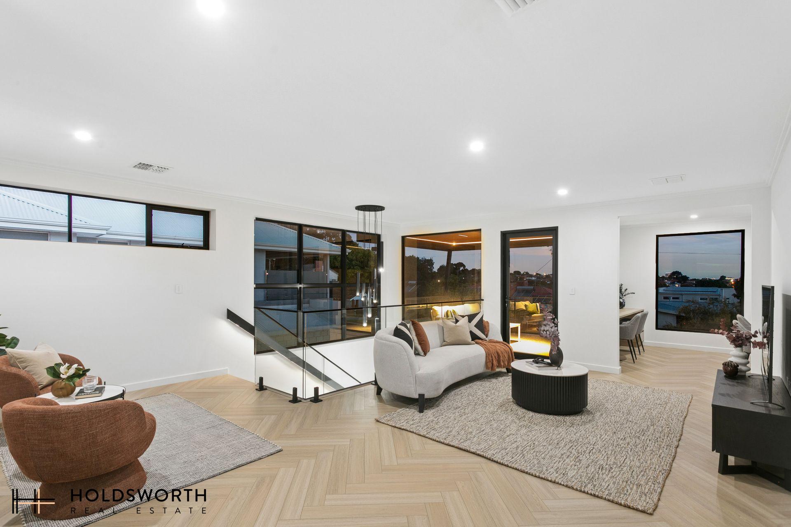
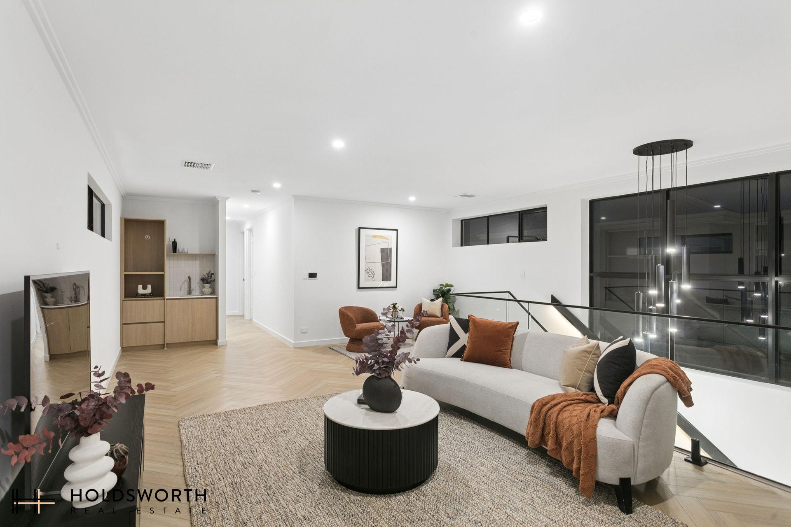
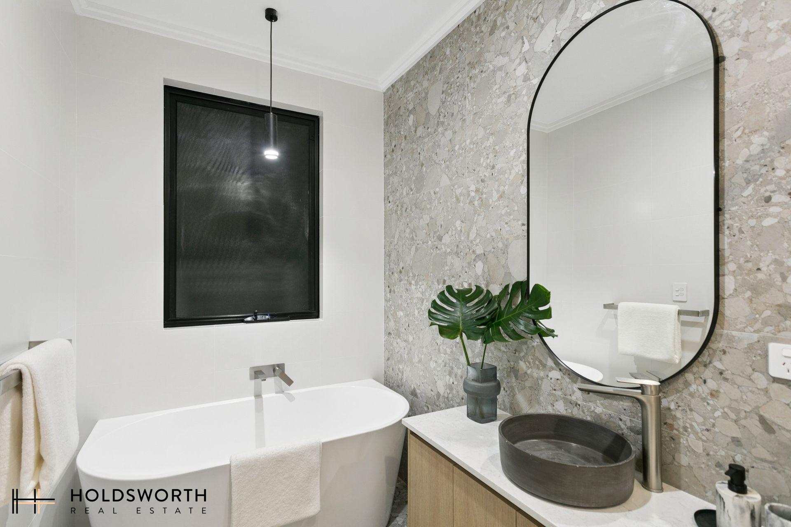
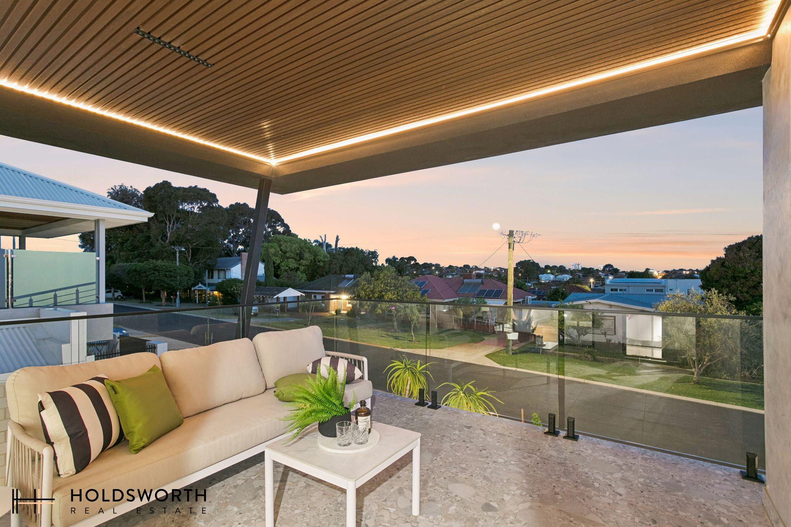
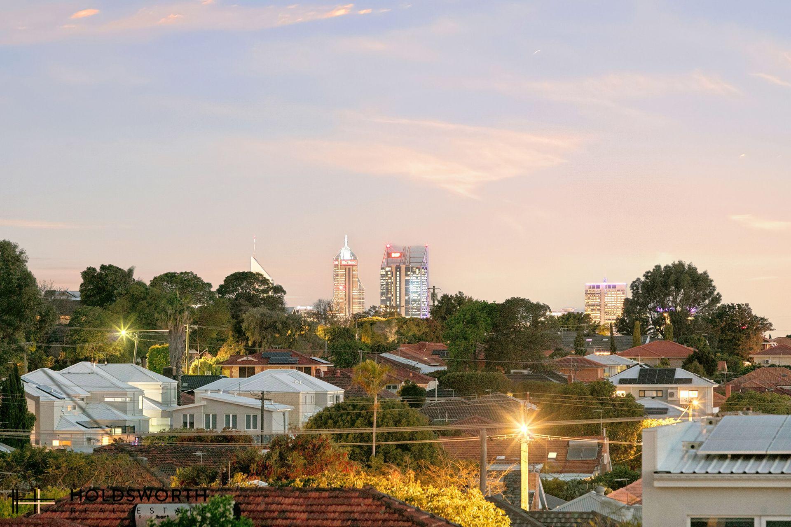
The luxurious master suite is privately positioned on the ground floor, complete with a beautifully appointed ensuite featuring dual basins, a freestanding bathtub, floor-to-ceiling tiling and a custom-designed walk-in wardrobe. Upstairs, a second living area enjoys abundant natural light, sweeping city views and direct access to a spacious balcony, the perfect spot to relax and take in the outlook.
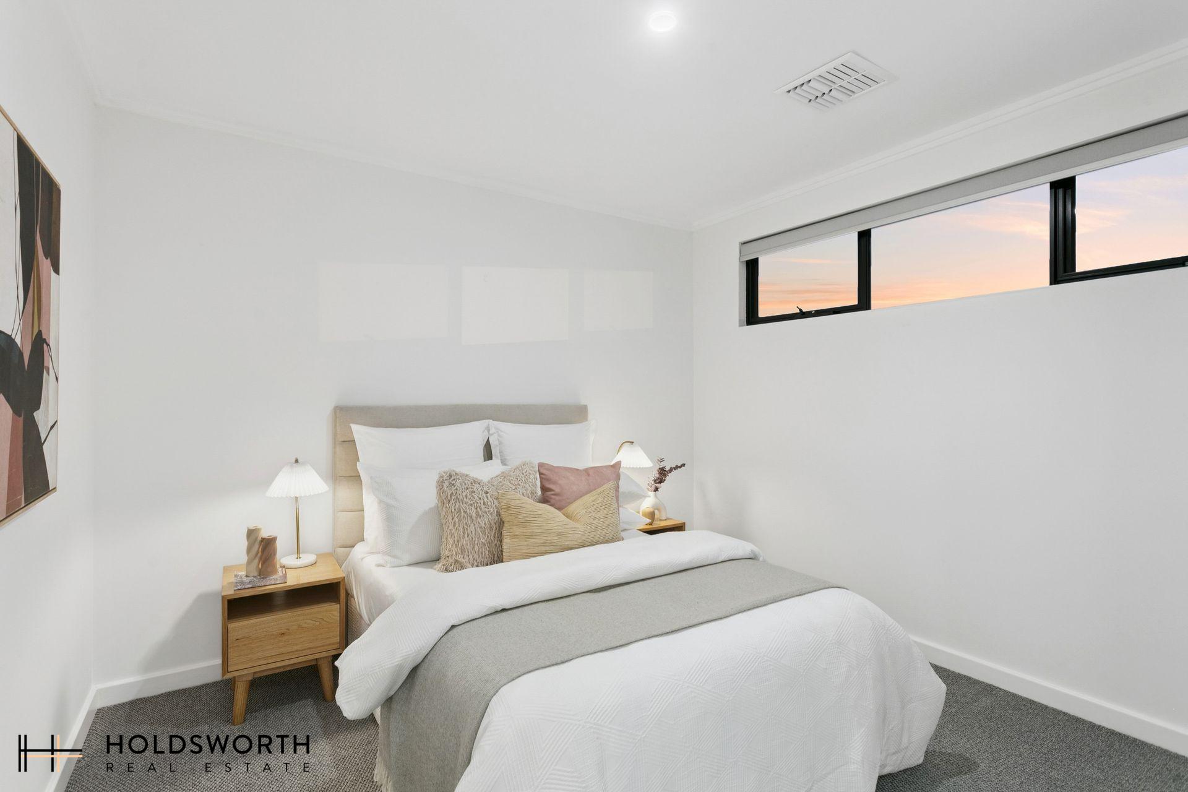
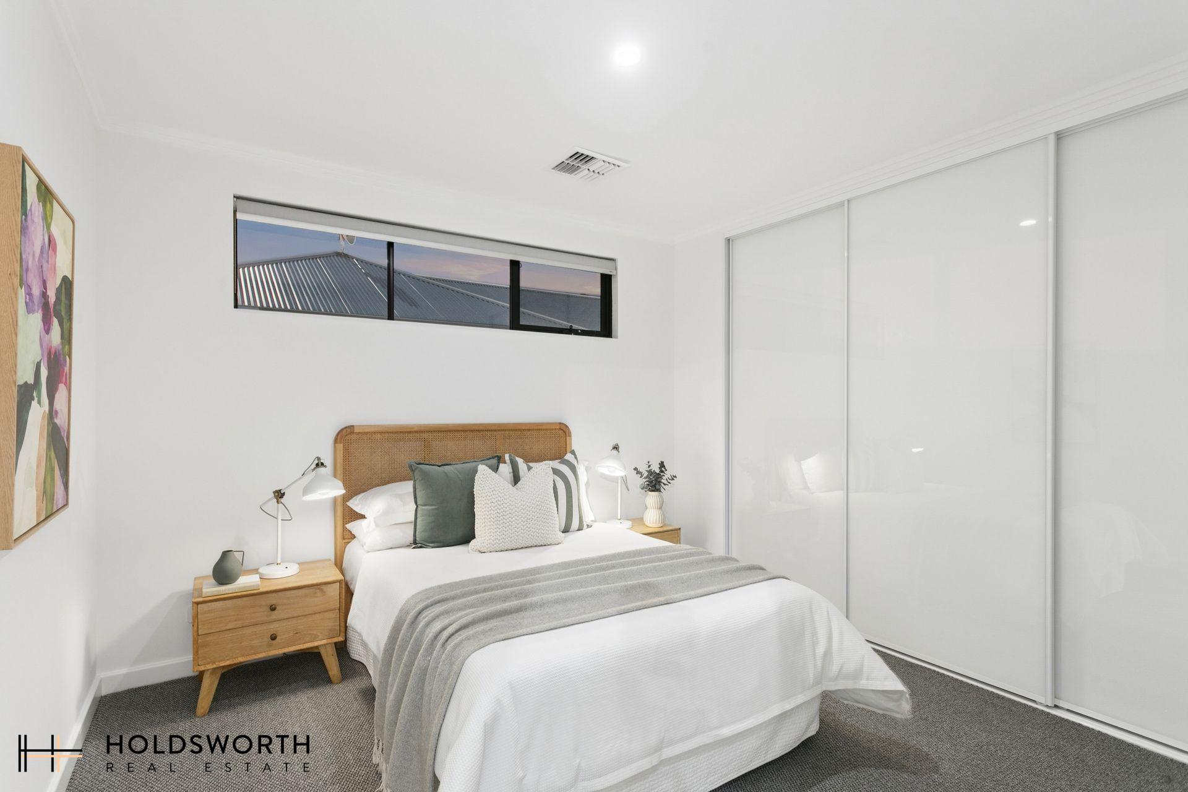
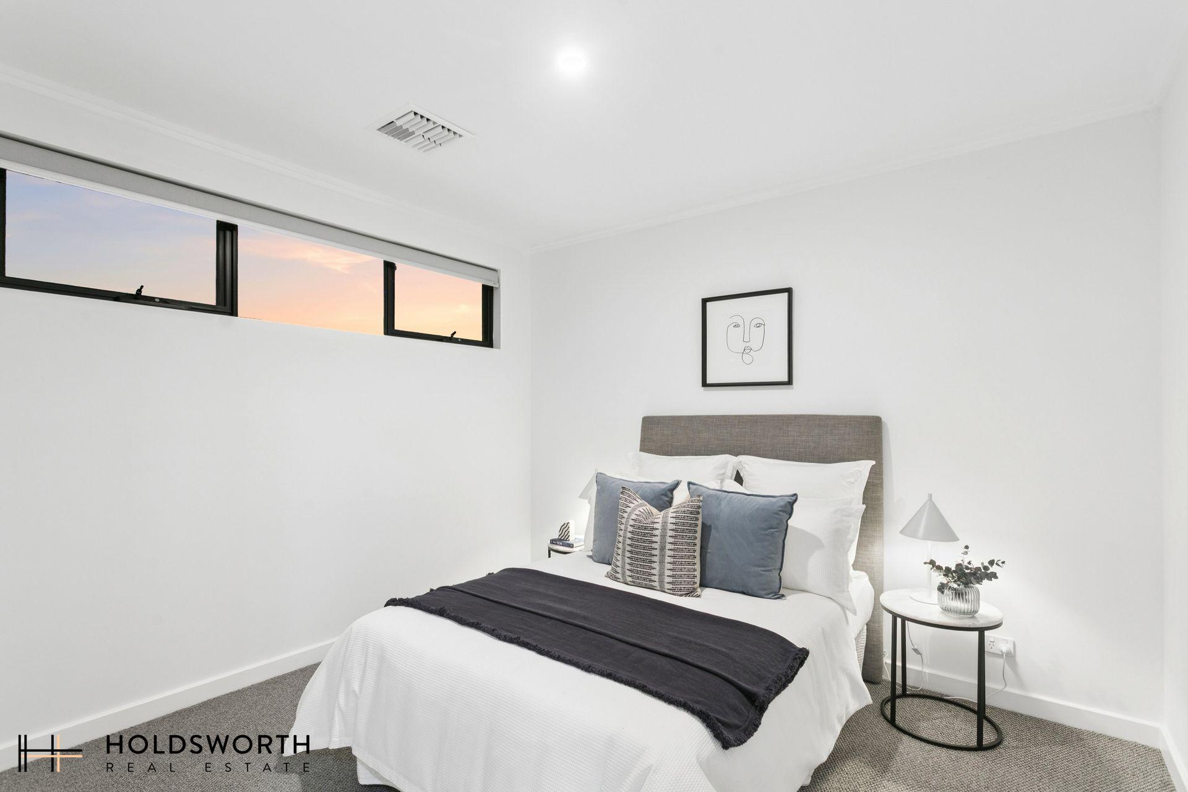
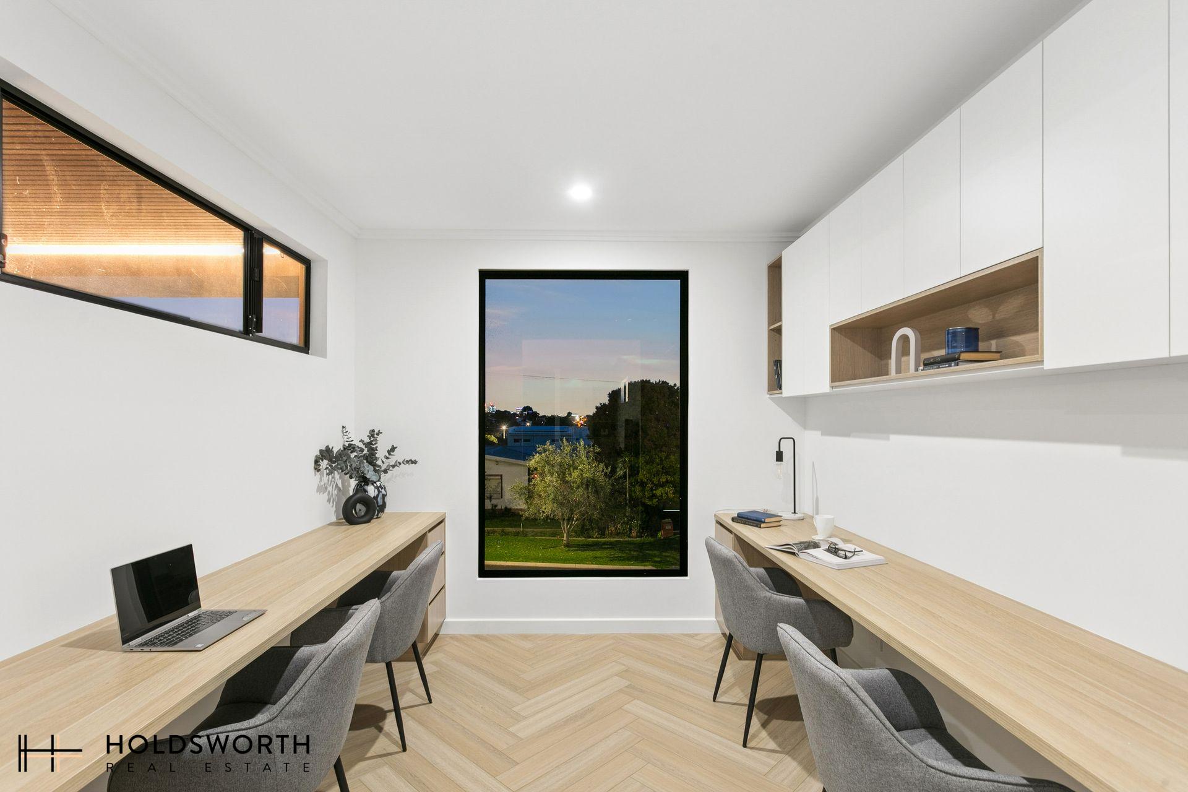
Three further bedrooms, each fitted with built-in robes, are serviced by an elegant family bathroom. A dedicated study with custom cabinetry provides a stylish and practical work-from-home environment.
Comfort is assured year-round with reverse-cycle ducted air conditioning, while a remote-controlled double lock-up garage provides secure parking and additional convenience.
Perfectly positioned for lifestyle and convenience, the property is close to the Western Australian Golf Club, Flinders Square Shopping Centre and Yokine Regional Open Space, with Perth CBD just a short drive away and a range of public transport options within easy reach.
A sophisticated home offering space, quality and modern convenience, this exceptional residence is ready to enjoy.
Features include:
• Architecturally designed four-bedroom luxury residence, built in 2025
• 259m² survey strata lot
• Expansive open-plan living and dining area
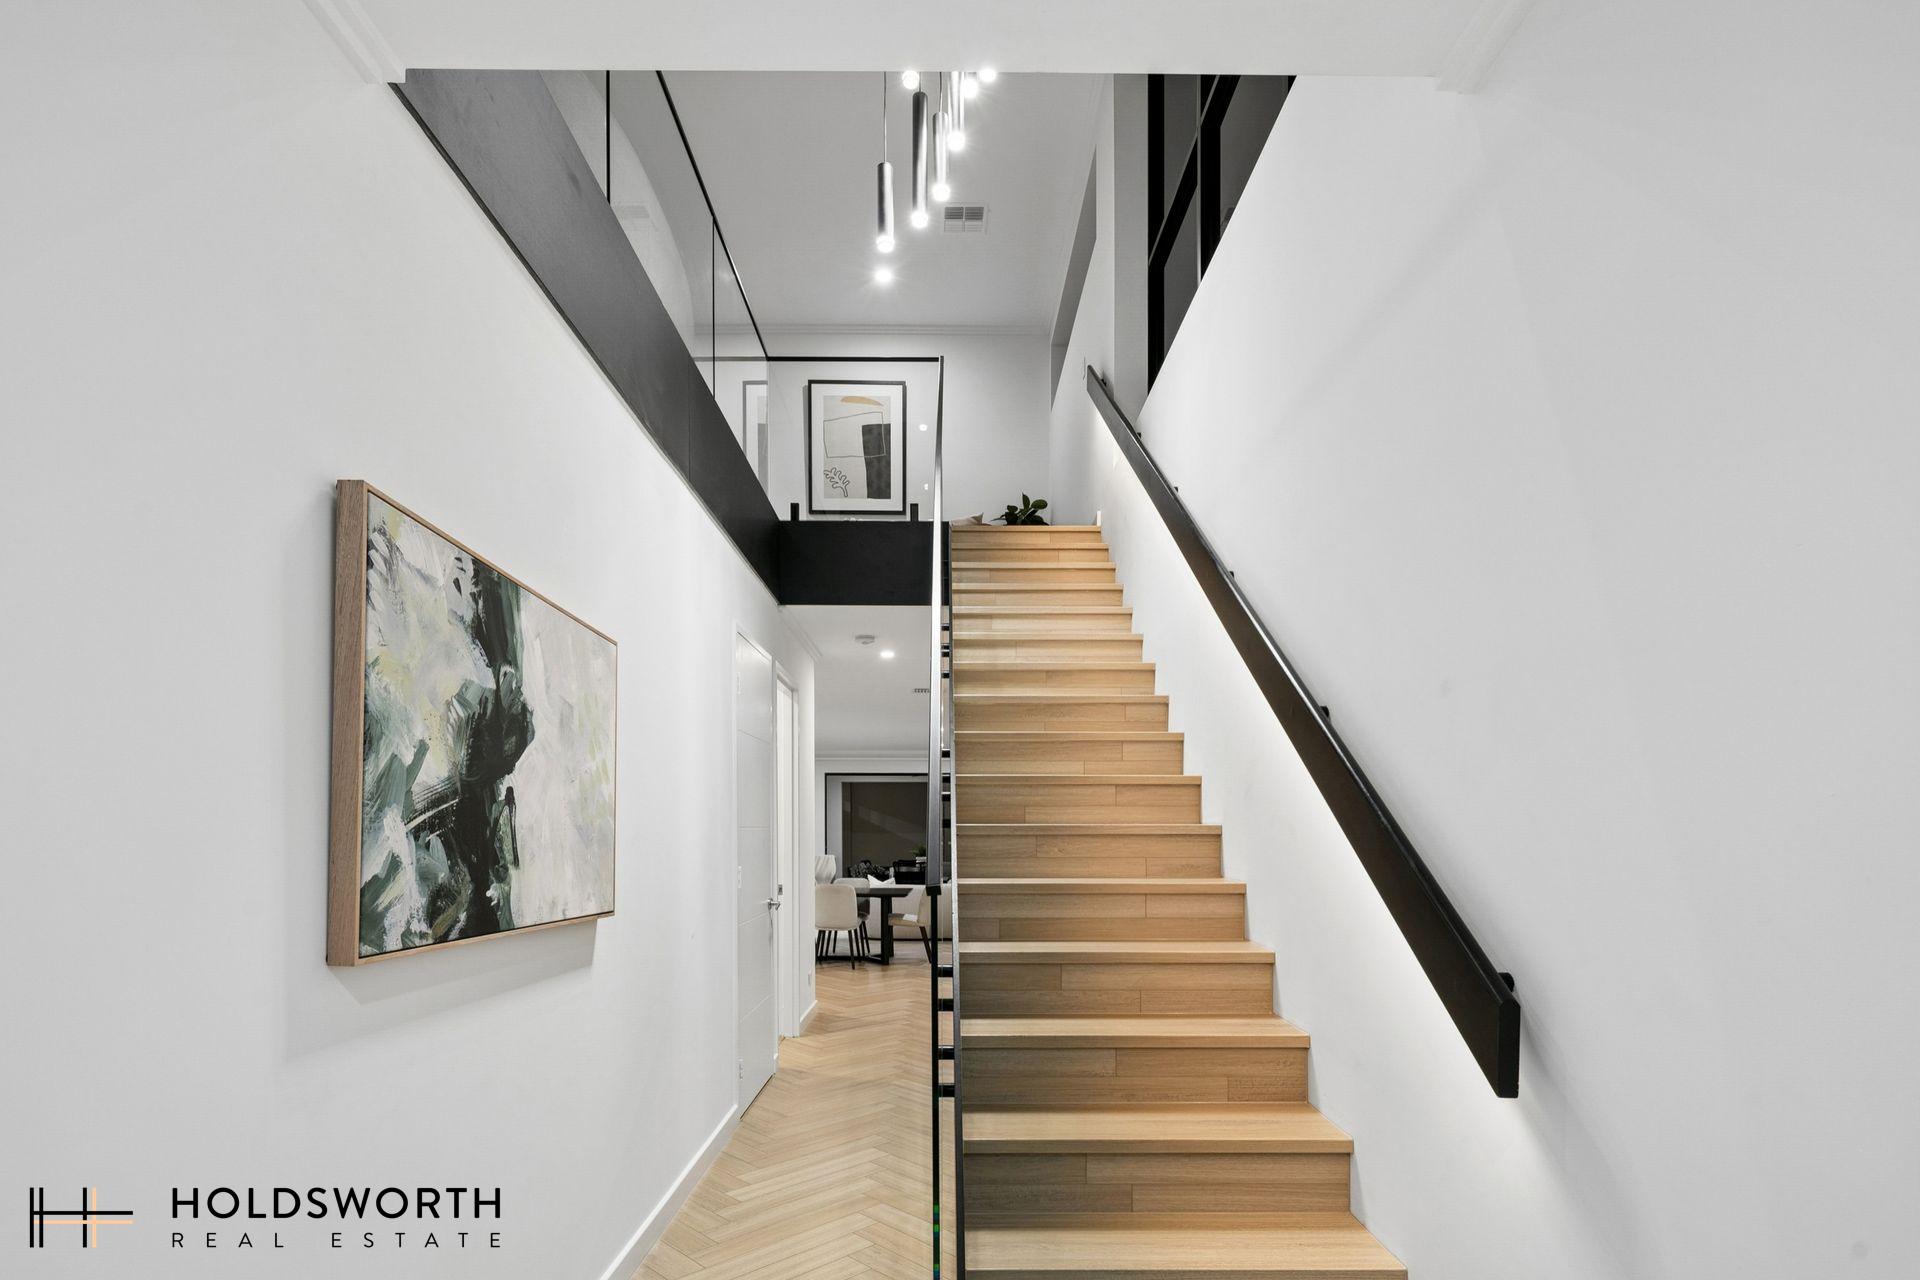
• Stylish herringbone floorboards throughout the main living area
• Feature fireplace creating a warm and inviting ambience
• Chef’s kitchen with premium appliances, stone benchtops and custom cabinetry
• Spacious separate scullery providing additional preparation and storage space
• Seamless connection between indoor living and alfresco entertaining
• Alfresco area with ceiling fan, built in BBQ area
• Low maintenance garden area ideal for children and pets
• Ground-floor master suite offering privacy and convenience
• Luxurious ensuite with dual basins, freestanding bathtub and floor-to-ceiling tiling
• Custom-fitted walk-in wardrobe to the master suite
• Separate Powder room WC
• Upstairs second living area with kitchenette, large windows and city views
• Generous balcony ideal for entertaining or relaxing
• Three additional bedrooms, all with built-in robes
• Dedicated study with custom cabinetry
• Stylish family bathroom with shower and bathtub
• Separate WC
• Linen cupboard for extra storage space
• Reverse-cycle ducted air conditioning throughout
• Remote-controlled double lock-up garage
• Conveniently located near Western Australian Golf Club, Flinders Square Shopping Centre and Yokine Regional Open Space
• Short drive to Perth CBD
• Extensive public transport options nearby
Council Rates: $3,003 p.a.
Water Rates: $1,953 p.a
For further information, please contact Paul Holdsworth on 0407 081 050 or Basil Fogliani on 0418 925 155
Disclaimer:
This information is provided for general information purposes only and is based on information provided by the Seller and may be subject to change. No warranty or representation is made as to its accuracy and interested parties should place no reliance on it and should make their own independent enquiries.