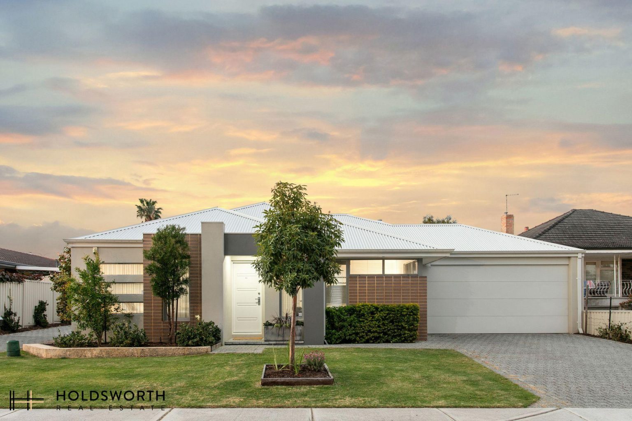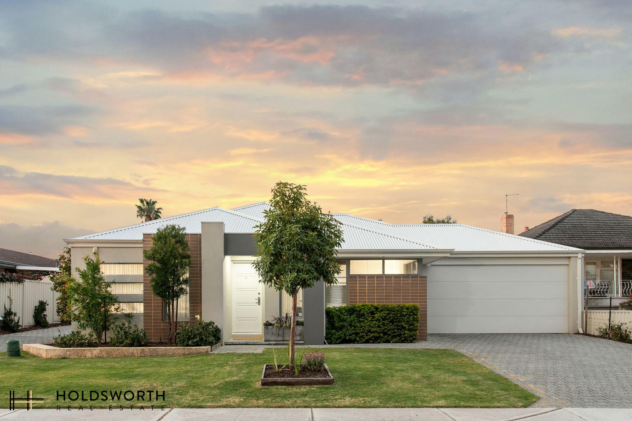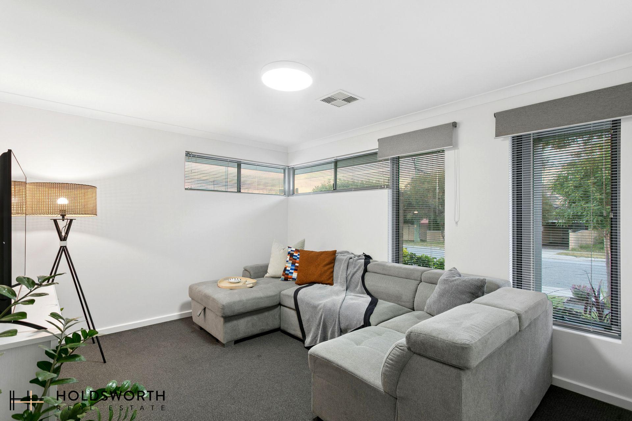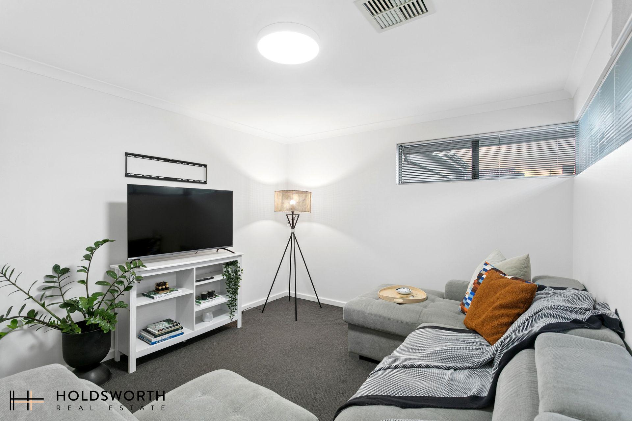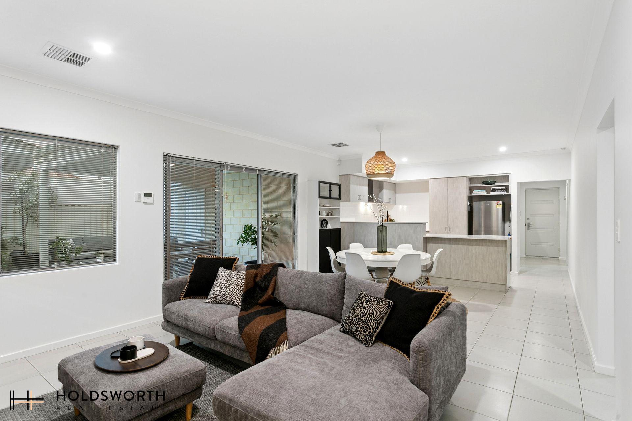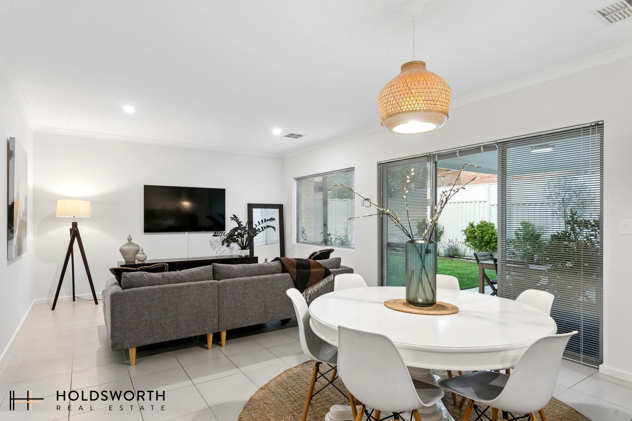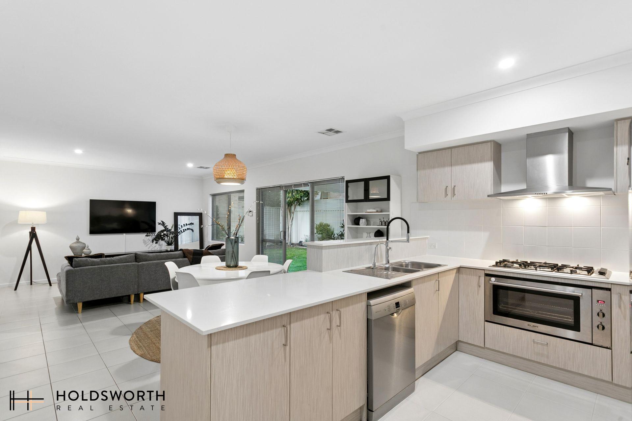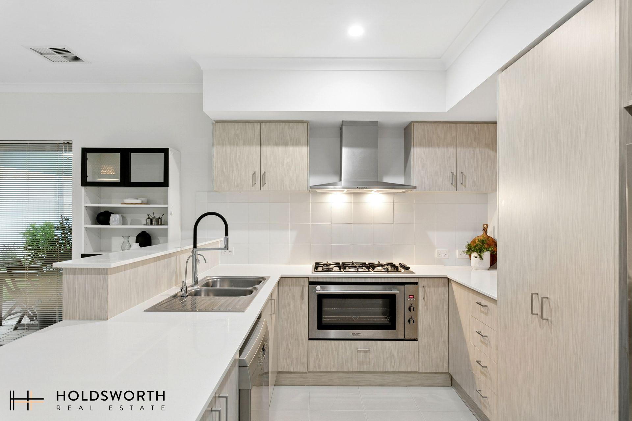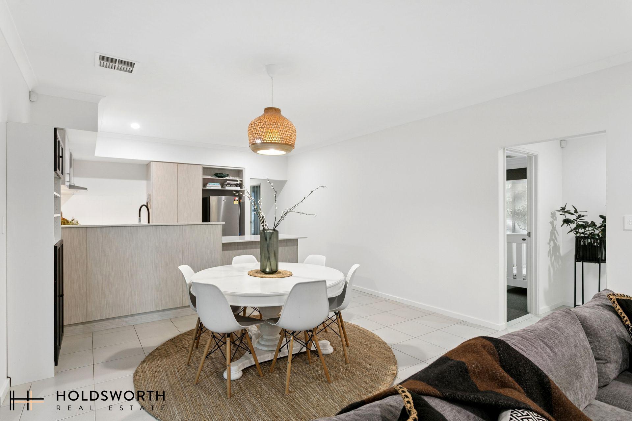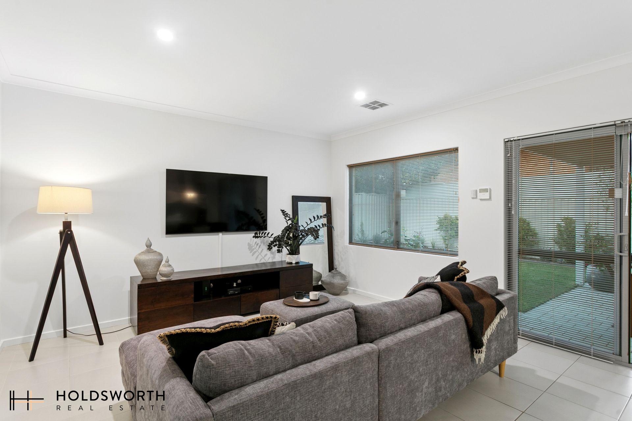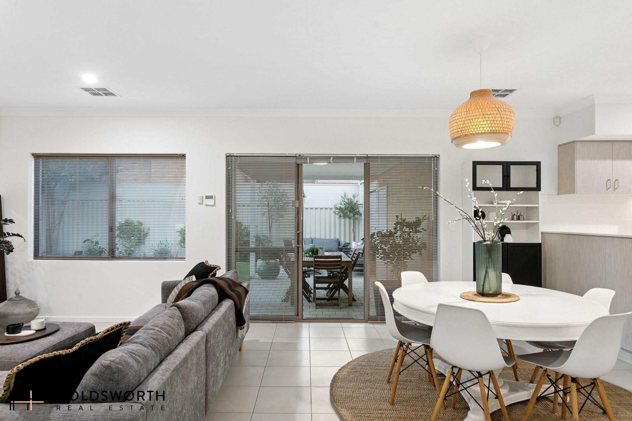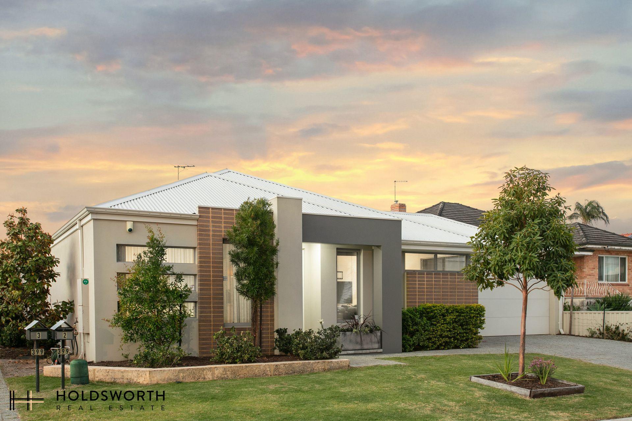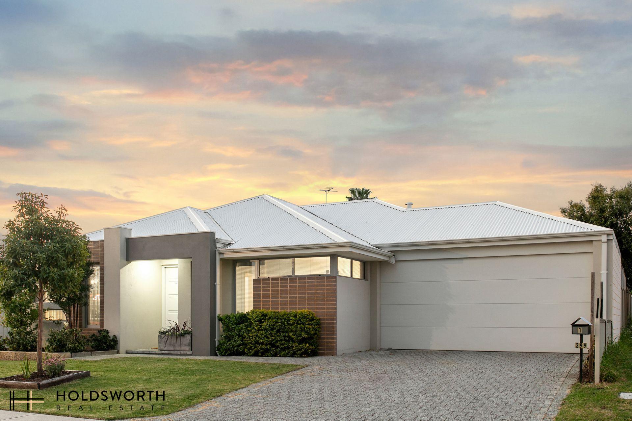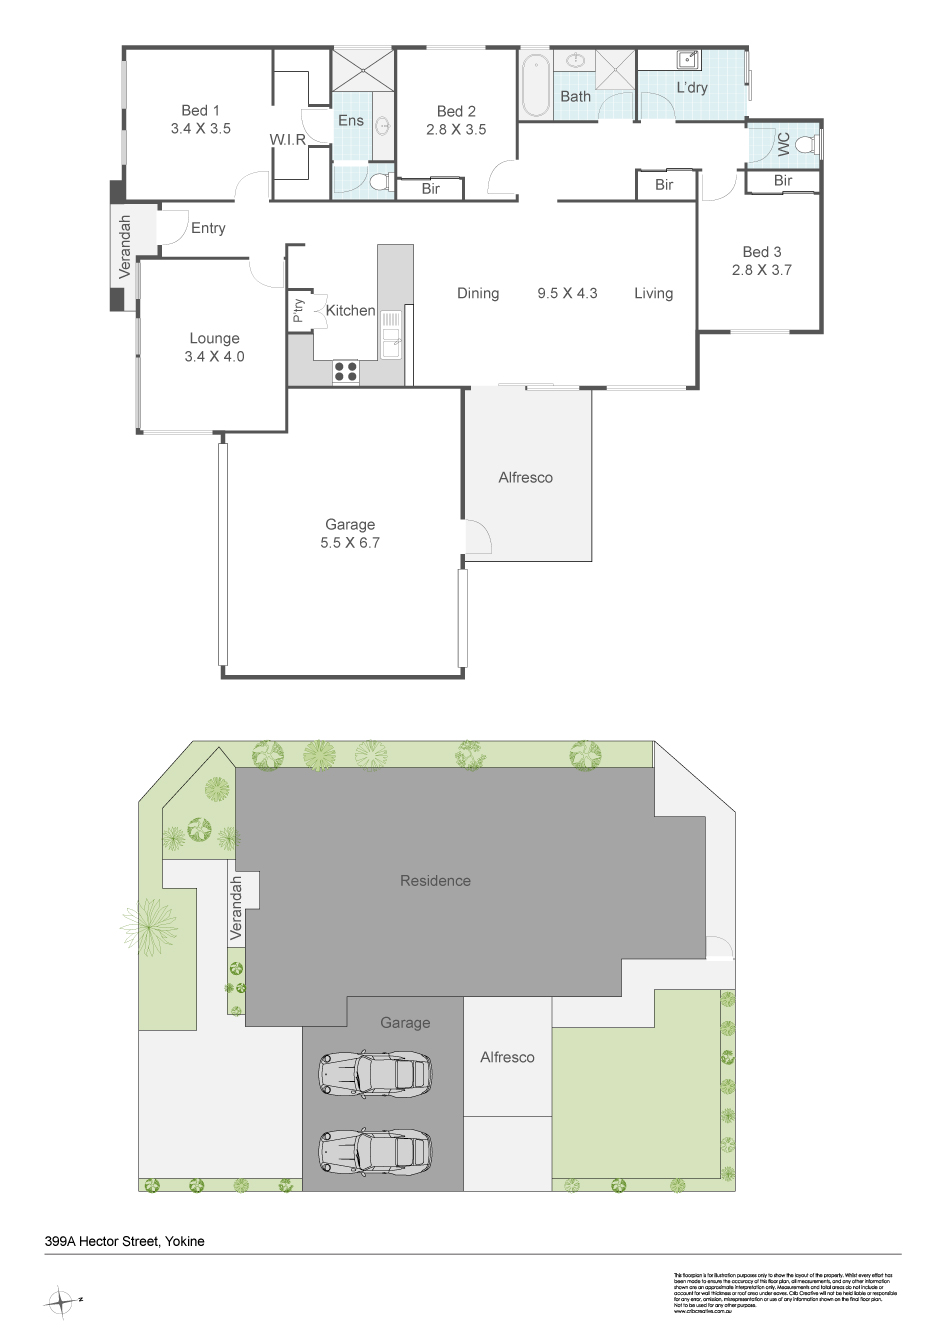
Proudly positioned at the street front within a boutique group of just three residences, this beautifully presented home makes an immediate impression with its inviting interiors, generous proportions and abundance of natural light. From the moment you enter, the welcoming hallway leads to a beautifully appointed front lounge, where dual-aspect windows create a bright and relaxing space to unwind. Beyond, the home opens into an impressive open-plan kitchen, dining and living area, the true heart of the residence and an ideal setting for everyday living and entertaining. Tiled flooring, stylish downlights and ducted air conditioning enhance the central living zone, while sliding patio doors create a seamless connection to the alfresco and rear garden. The stunning kitchen is finished in a timeless neutral palette and features stone benchtops, quality appliances, gas cooktop, rangehood, oven, dishwasher, pantry, large fridge recess and abundant cabinetry, including overhead storage.
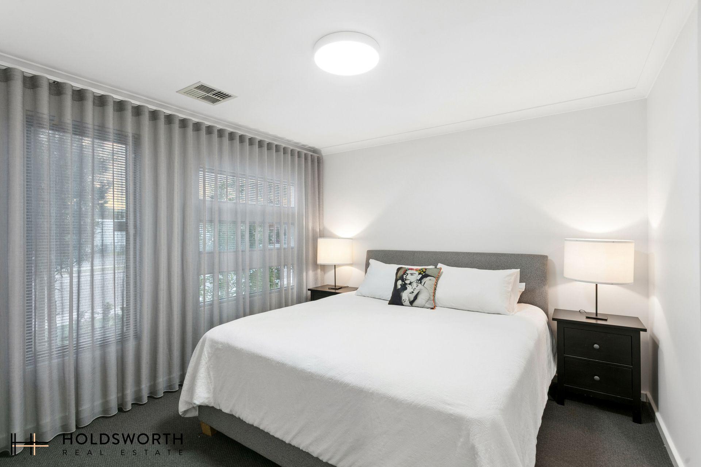
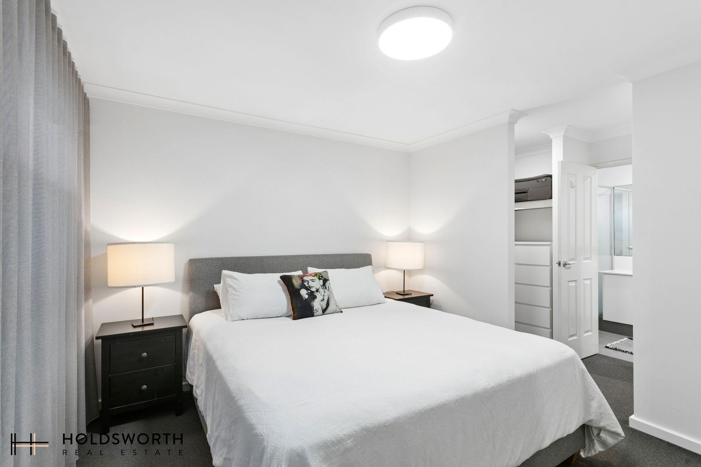
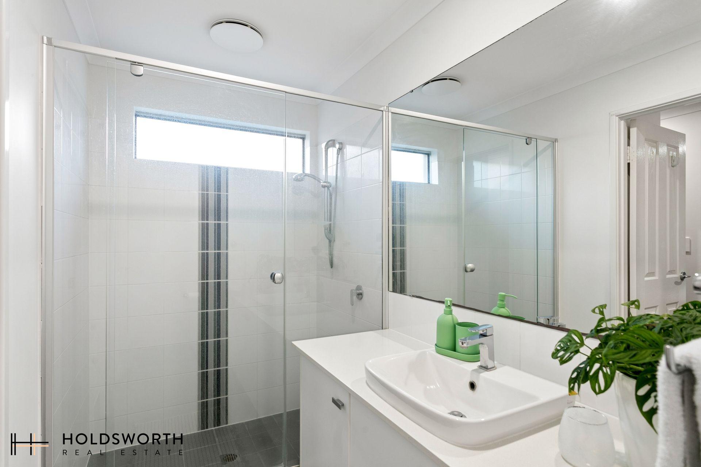
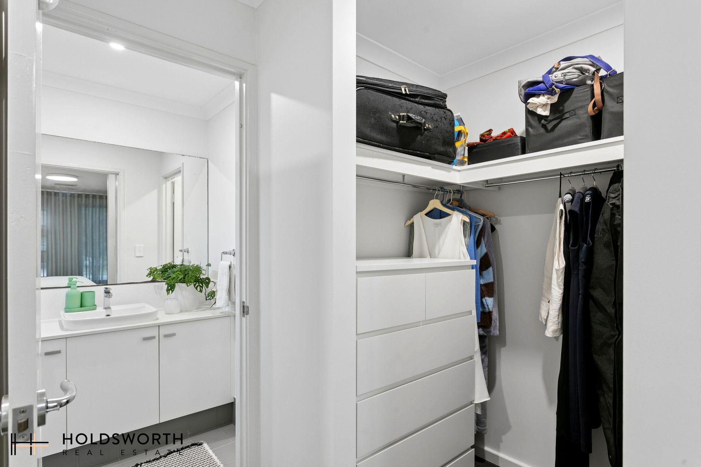
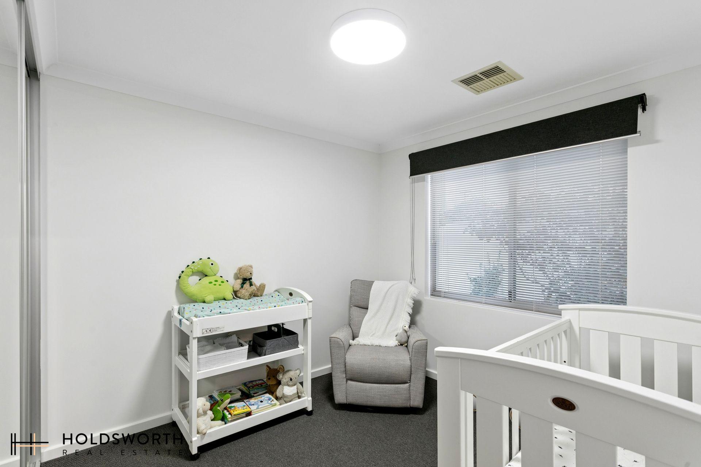
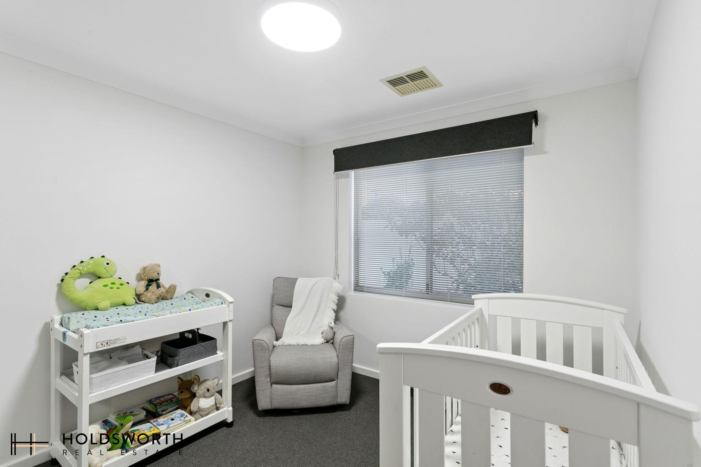
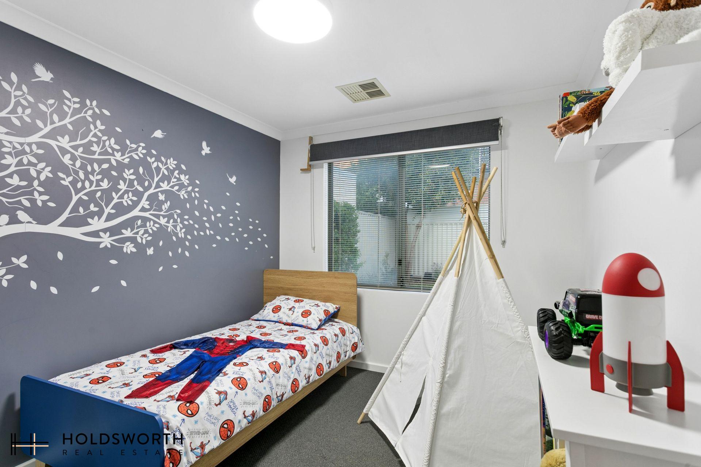
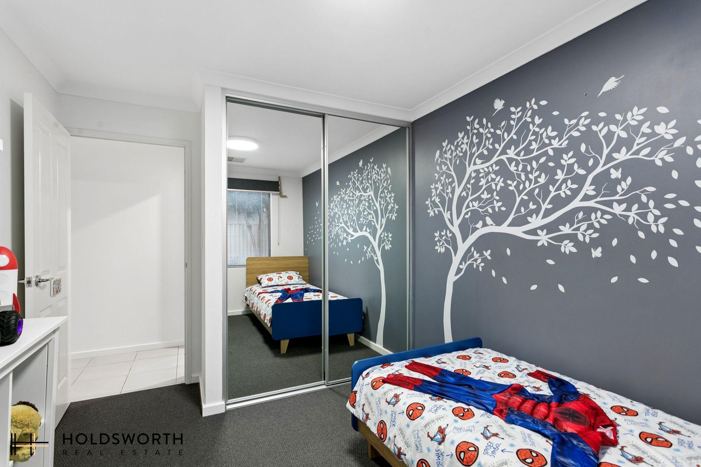
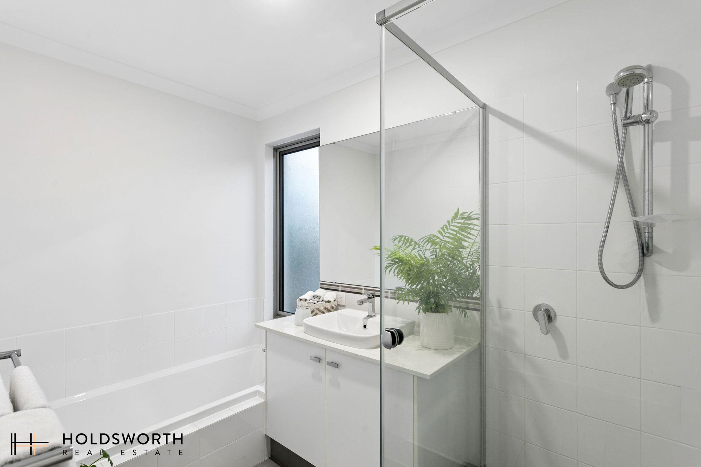
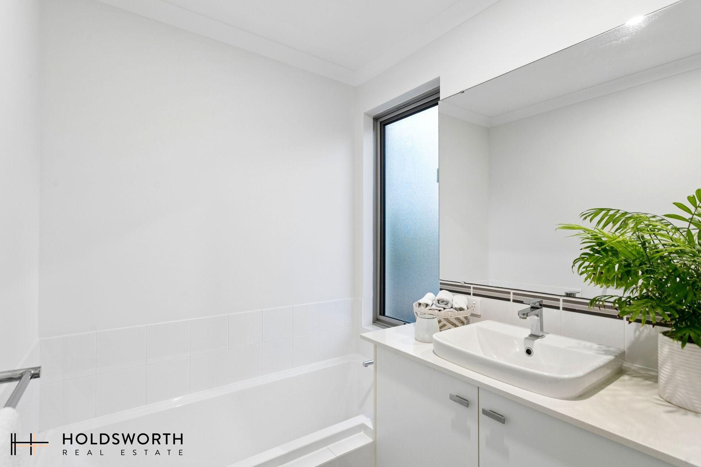
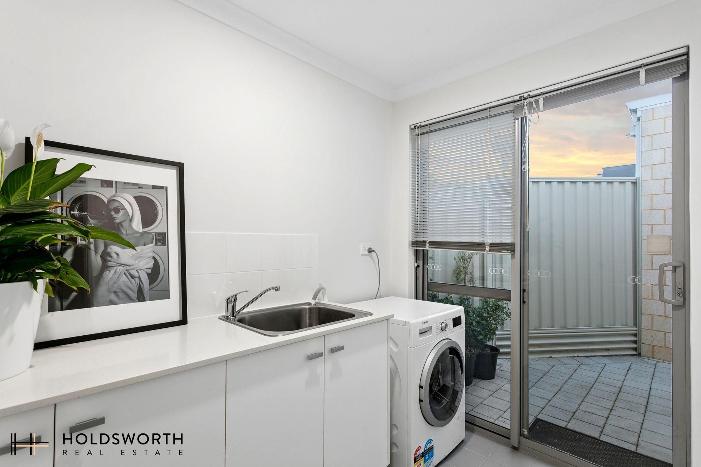
The accommodation has been thoughtfully designed to provide privacy, comfort and excellent functionality. Privately positioned at the front of the home, the spacious master bedroom is a peaceful retreat, with carpet underfoot and large windows drawing in an abundance of natural light. A generous walk-in robe leads through to the beautifully appointed ensuite, complete with large vanity and shower. The return hallway from the central living area leads to two additional bedrooms, both featuring mirrored built-in robes and serviced by the stylish family bathroom, complete with separate shower, bathtub and large vanity, together with a separate WC. The internal laundry continues the home’s quality presentation, offering a stone benchtop, excellent storage cabinetry and convenient rear-door access to the drying courtyard.
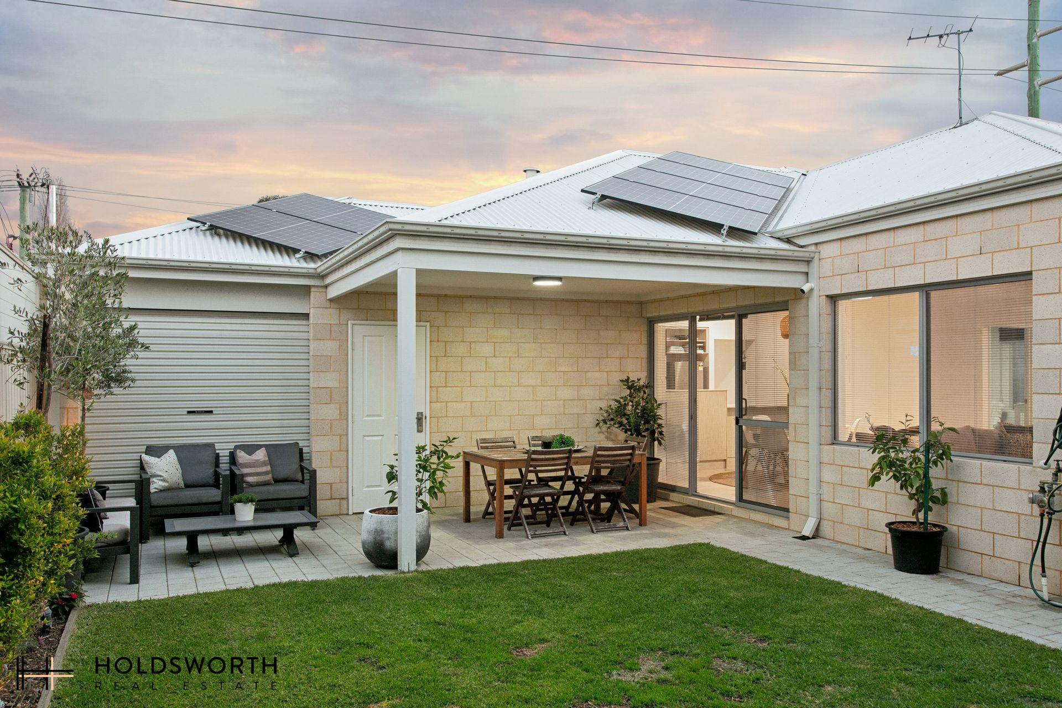
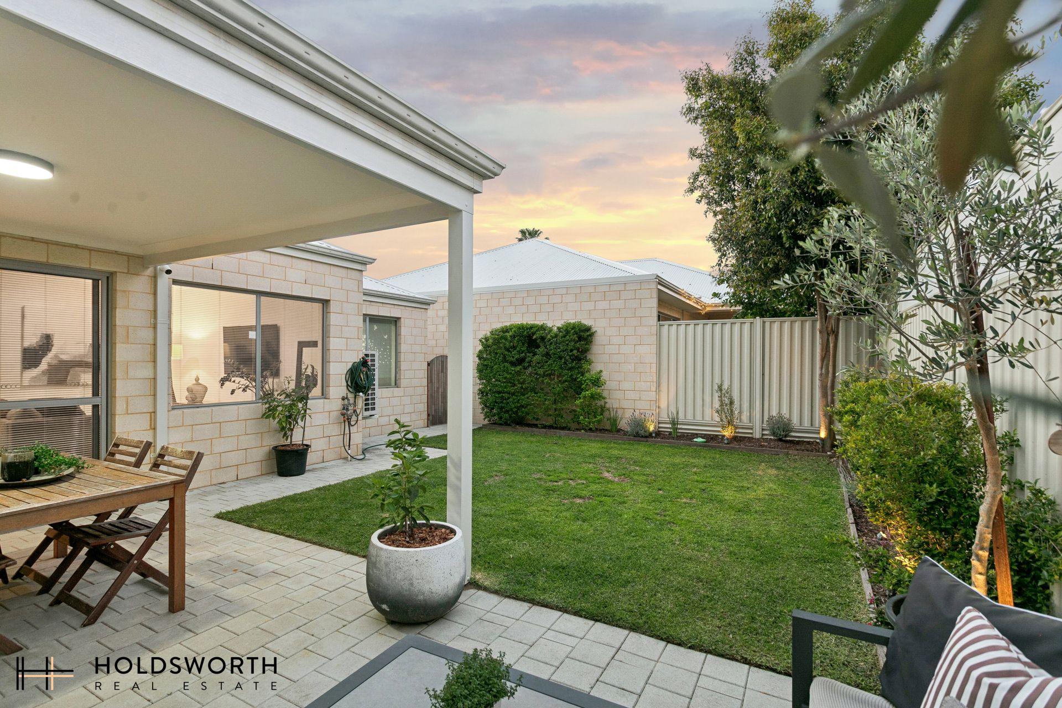
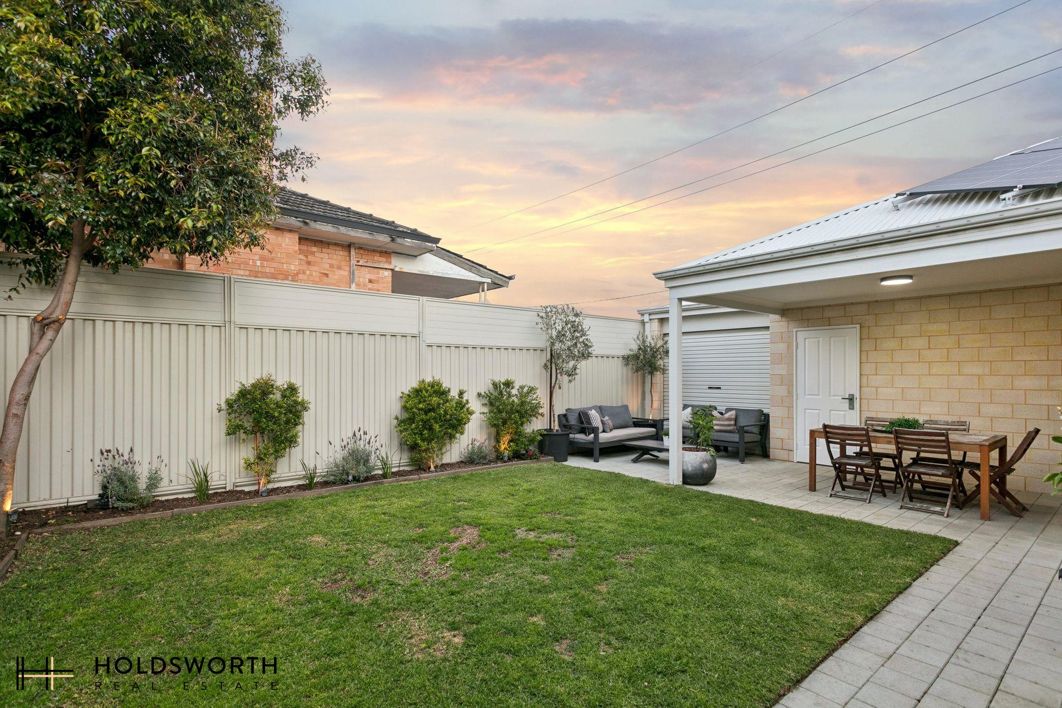
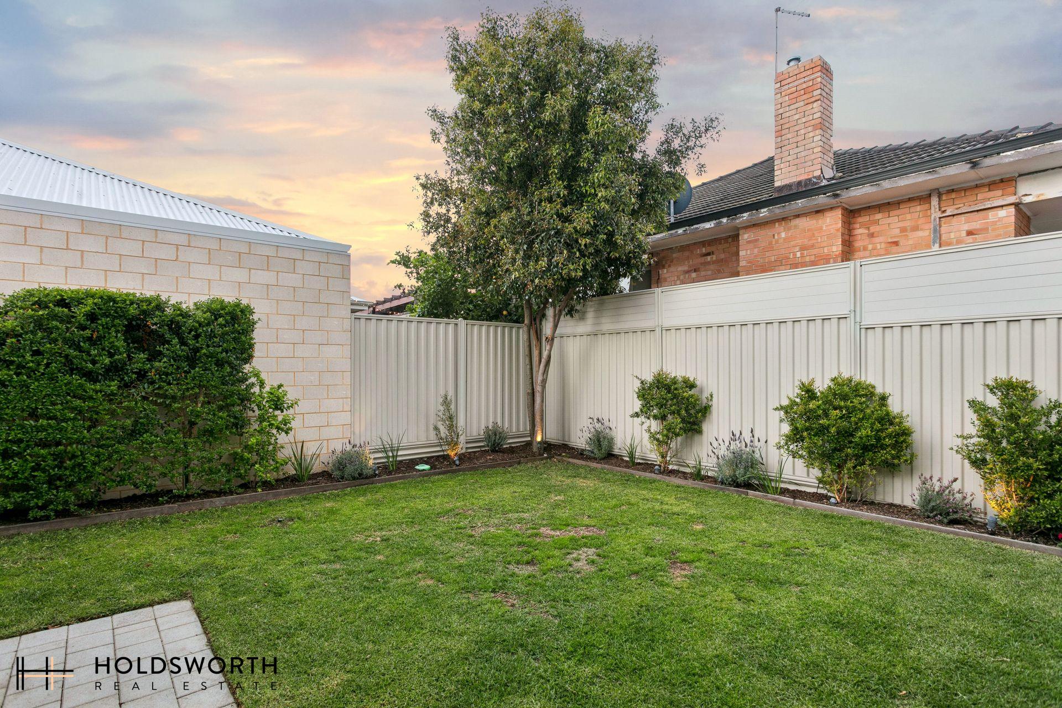
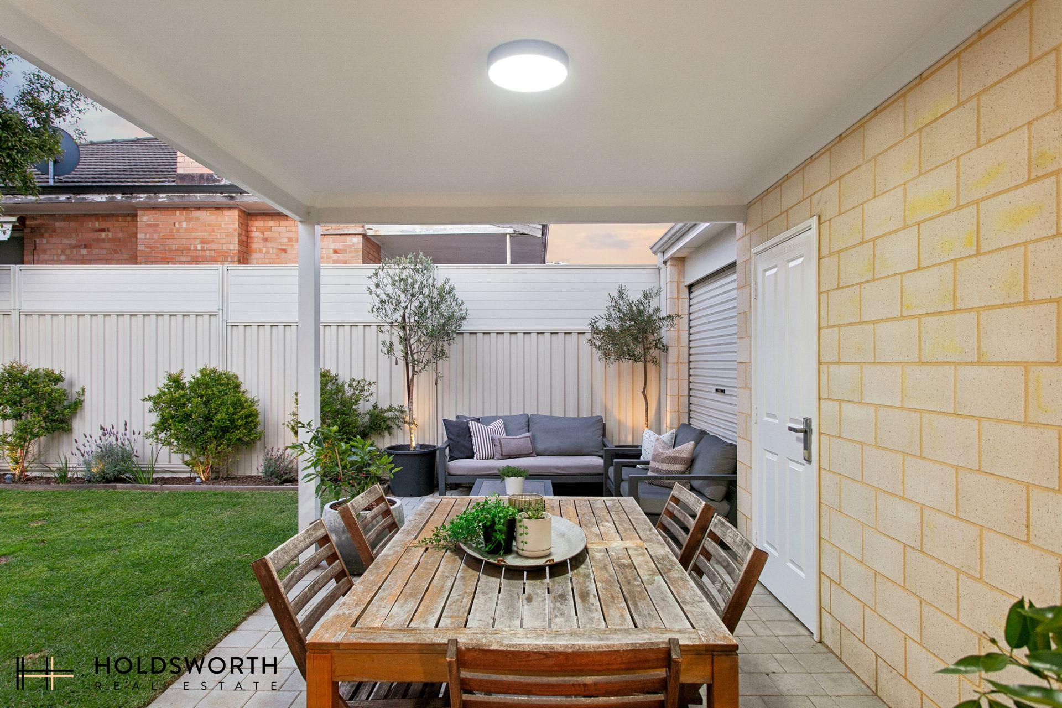
Outside, the alfresco provides a wonderful private extension of the living space, flowing through to the rear garden area with direct access to the double remote-control garage, creating a practical and private connection between indoor living, outdoor entertaining and secure parking. With its immaculate presentation, quality finishes and well-considered floor plan, this is a home that is ready to be enjoyed from day one.
Beyond the home, enjoy a lifestyle surrounded by established amenities, recreation and everyday conveniences. Yokine Regional Open Space provides plenty of opportunity to enjoy the outdoors, while Terry Tyzack Leisure Centre is nearby for fitness, recreation and leisure. Golf enthusiasts will appreciate the proximity to The Western Australian Golf Course, while Flinders Square Shopping Centre offers convenient shopping, dining and everyday essentials. With the Perth CBD just a short drive away, this outstanding location provides an enviable balance of suburban tranquillity and easy city access, making it easy to enjoy everything the surrounding area and Perth have to offer.
Features include:
• Beautifully presented 3 bedroom street front villa
• Boutique group of just three
• Carpeted front lounge with dual-aspect windows
• Spacious open-plan kitchen, dining and living area
• Stylish downlights throughout living areas
• Tiled flooring throughout kitchen, dining and living spaces
• Beautifully appointed kitchen with timeless neutral palette
• Quality kitchen appliances including filtered water
• Ducted air conditioning
• Privately positioned master bedroom with walk in robe and ensuite
• Two additional bedrooms with mirrored built-in robes
• Family bathroom with separate shower and bathtub
• Separate WC
• Internal laundry with stone benchtop and excellent storage
• Alfresco entertaining area and rear garden
• Solar panels
• Alarm System
• Dedicated 15A charging outlet for EV charging
• Double remote garage
• Convenient garage access through to alfresco and rear garden
• Close to Yokine Regional Open Space, Terry Tyzack Leisure Centre & The Western Australian Golf Course
• Close to Flinders Square Shopping Centre
• Short drive to Perth CBD
Strata Levies: NIL
Council Rates: $2,345 p.a.
Water Rates: $1,530 p.a.
Find out your property’s worth today by contacting Paul Holdsworth at 0407 081 050 or Dante Holdsworth on 0421 672 695
Disclaimer:
This information is provided for general information purposes only and is based on information provided by the Seller and may be subject to change. No warranty or representation is made as to its accuracy and interested parties should place no reliance on it and should make their own independent enquiries.