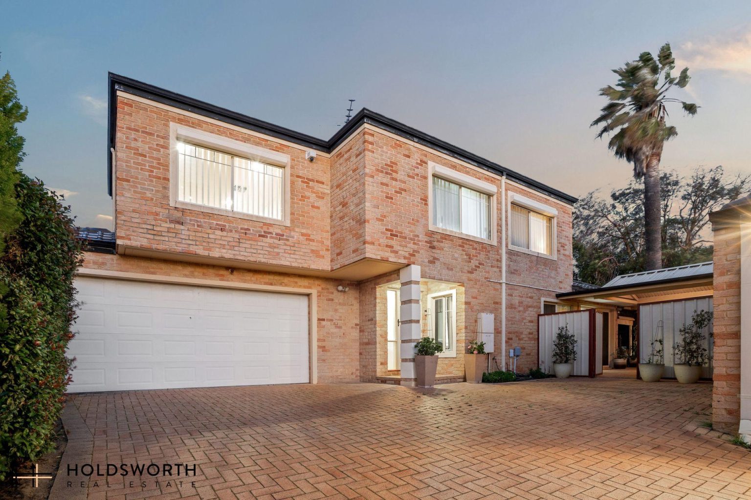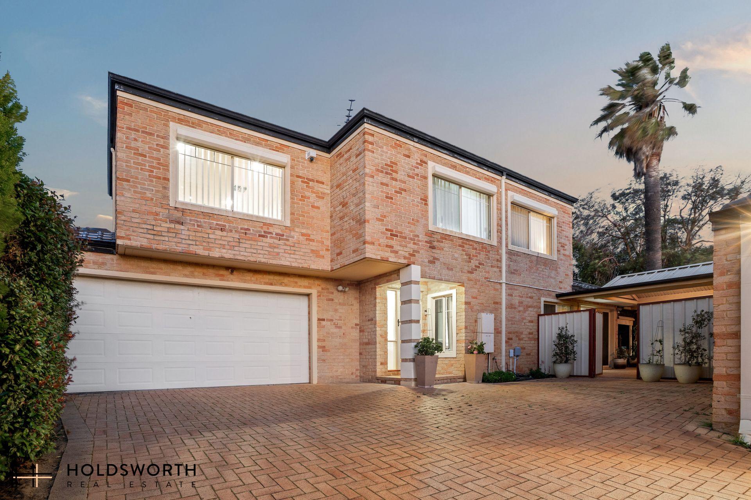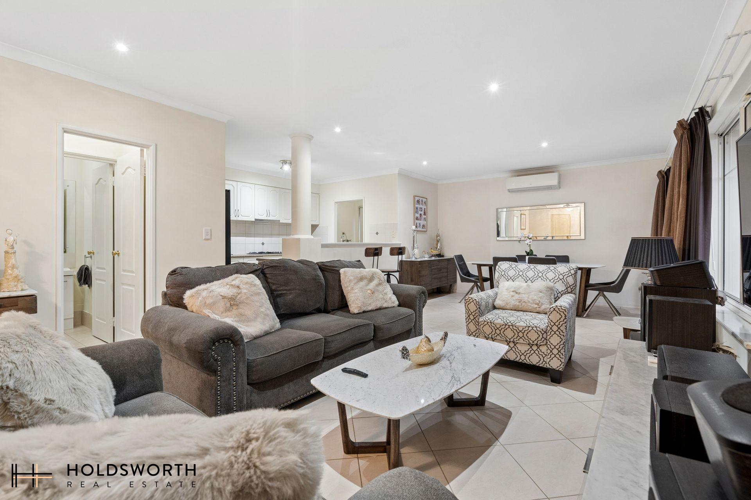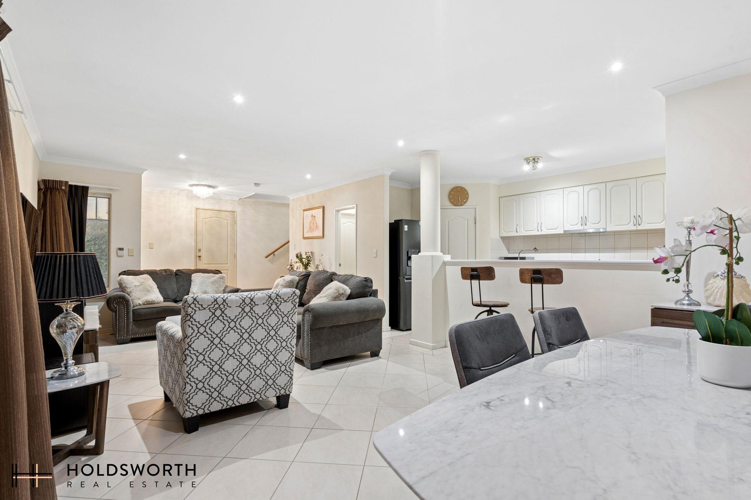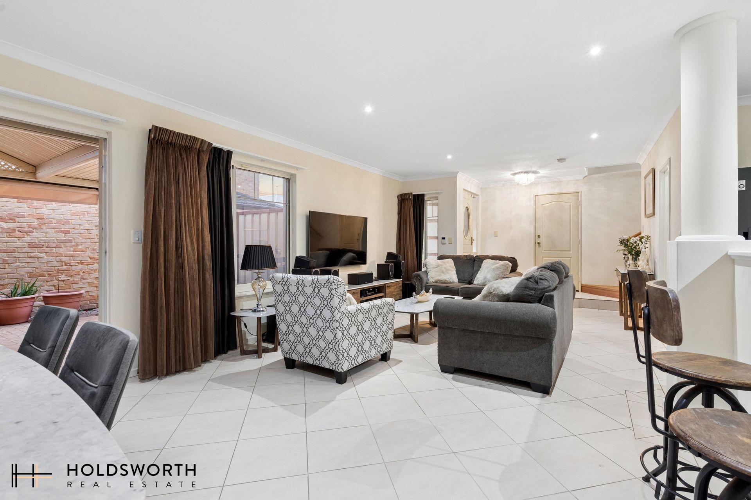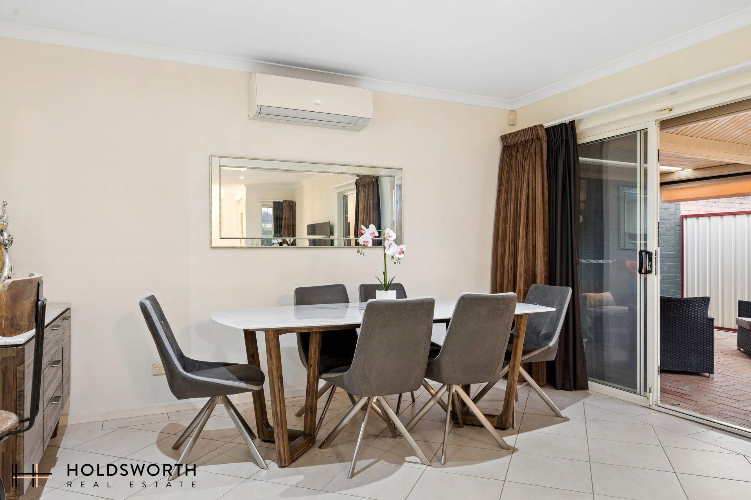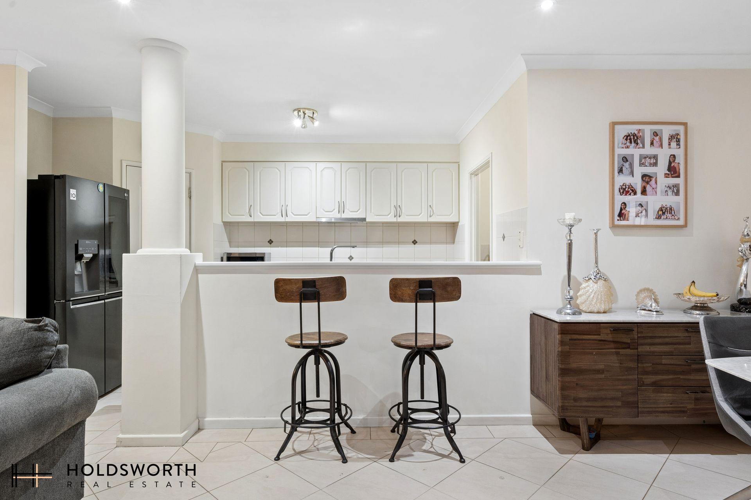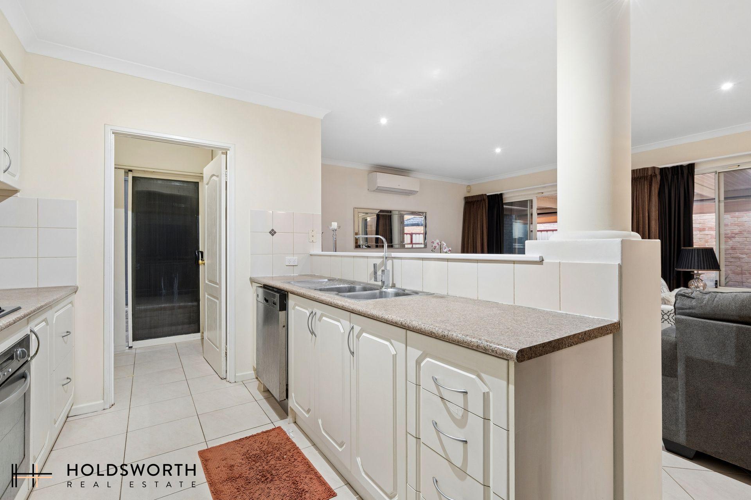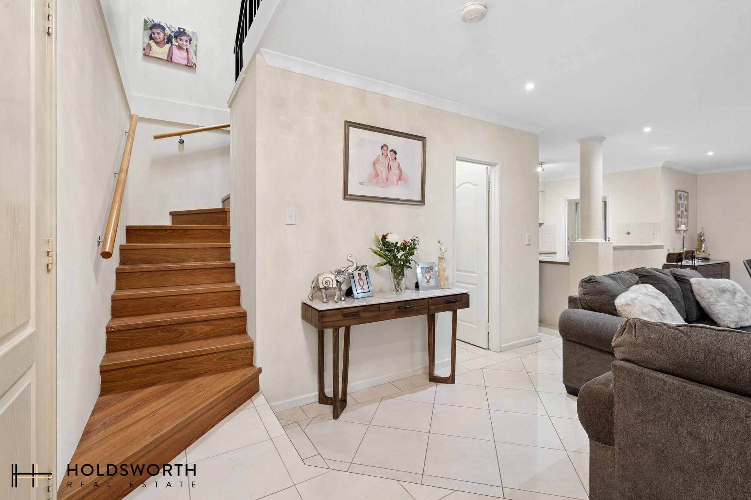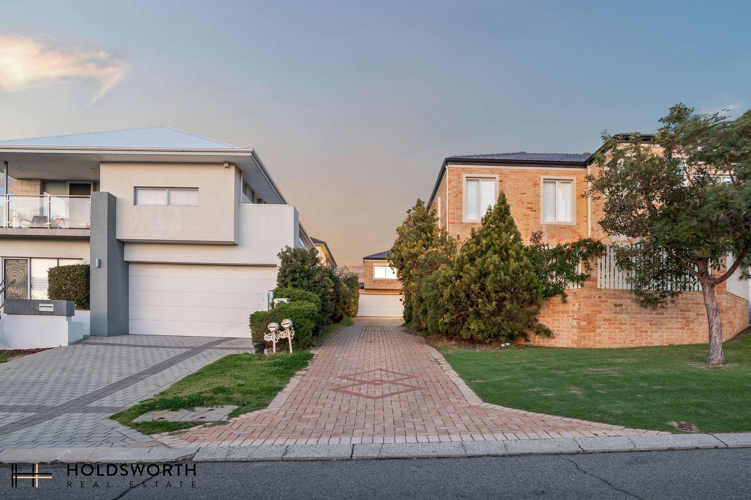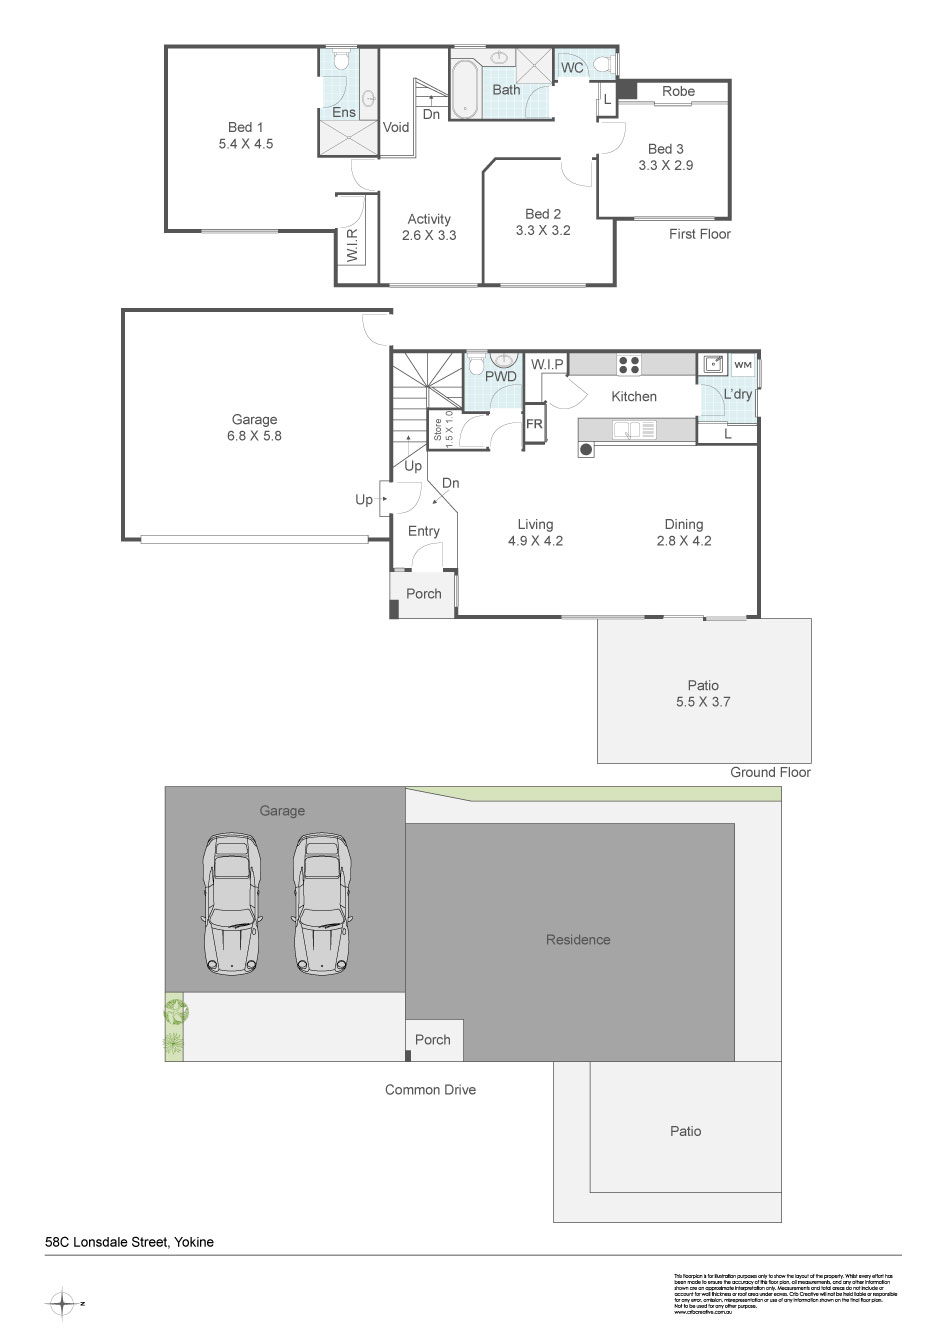
Privately positioned at the rear of an exclusive group of three, this substantial three-bedroom townhouse delivers a welcoming home designed for modern living. Designed for modern living, the home welcomes you with a sense of privacy and tranquillity while providing generous proportions across two levels. From the moment you step inside, a step down from the entry reveals a generous open-plan kitchen, living and dining zone, where sleek tiled flooring, stylish downlights and split-system air conditioning create a sophisticated yet comfortable setting. A statement feature pillar elegantly defines the kitchen from the living area, adding architectural interest while preserving the home’s inviting open-plan feel.
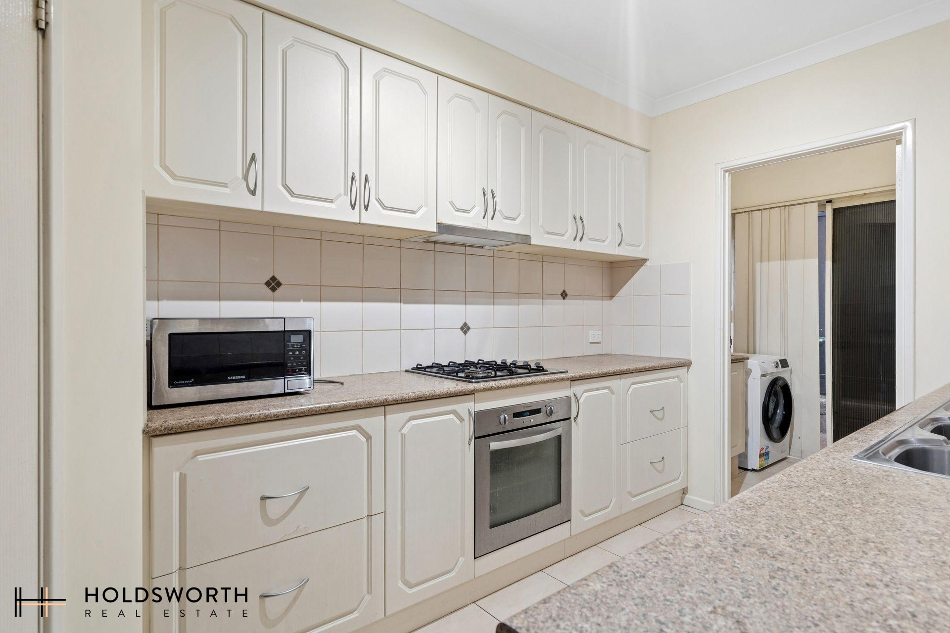
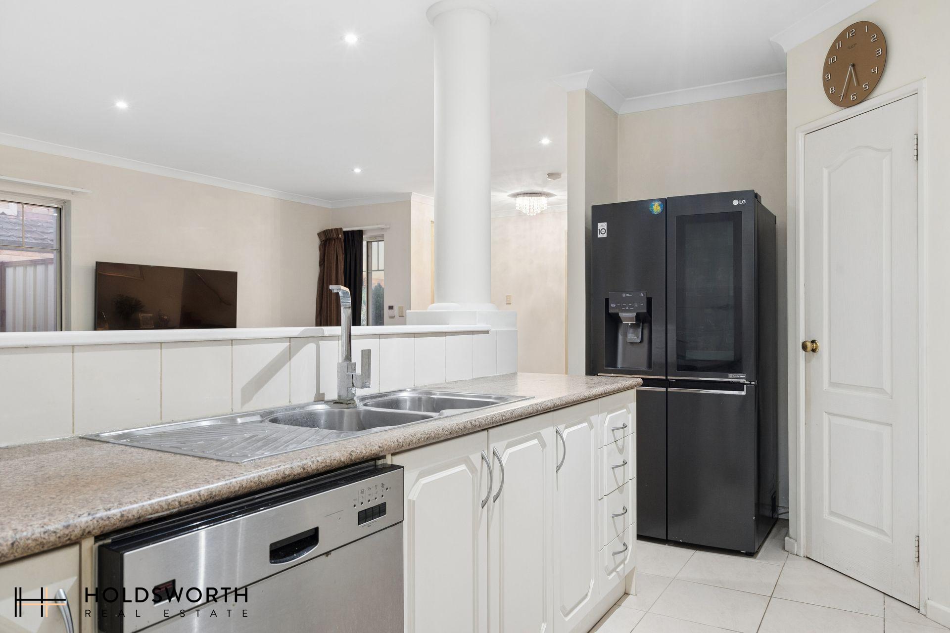
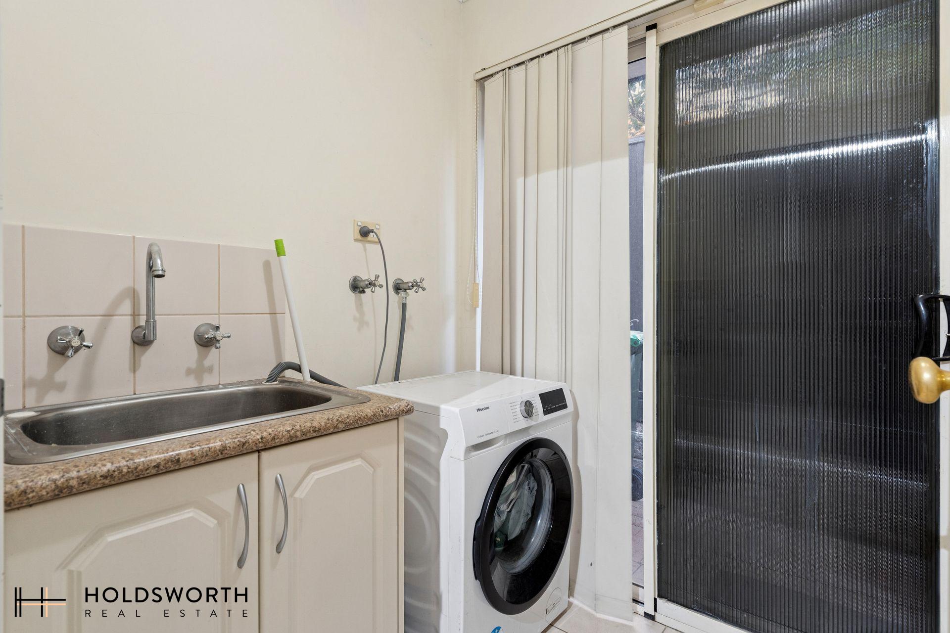
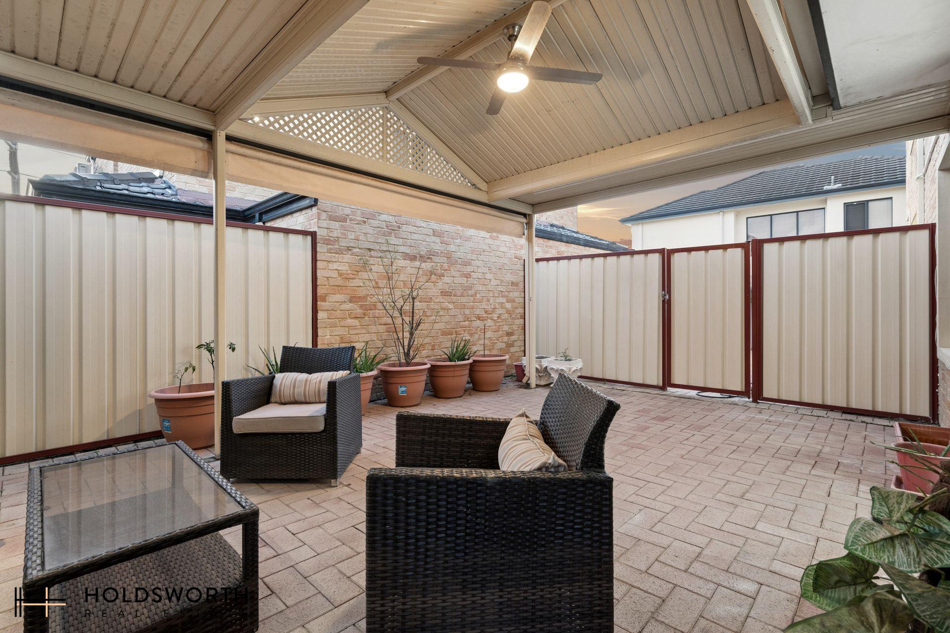
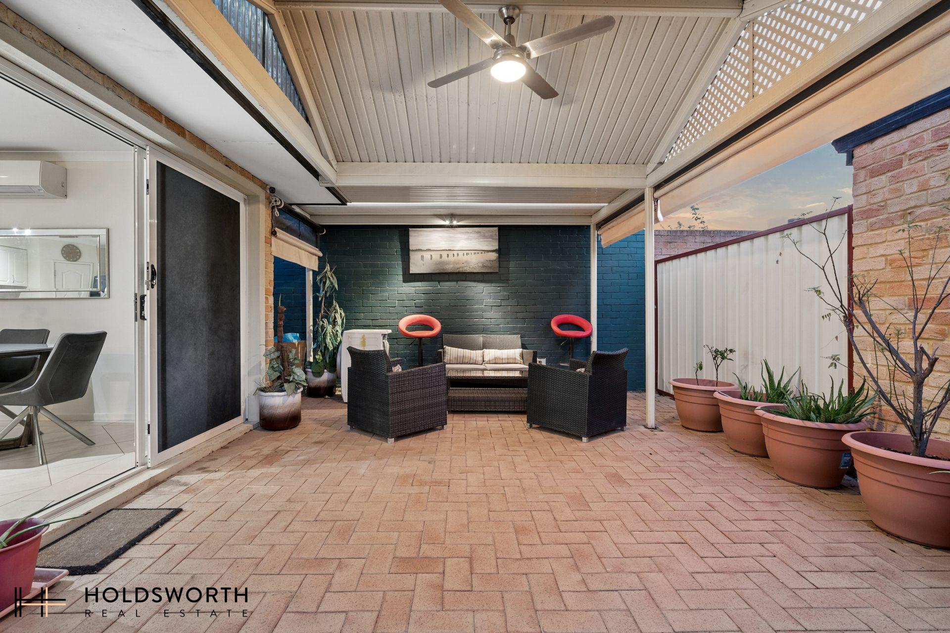
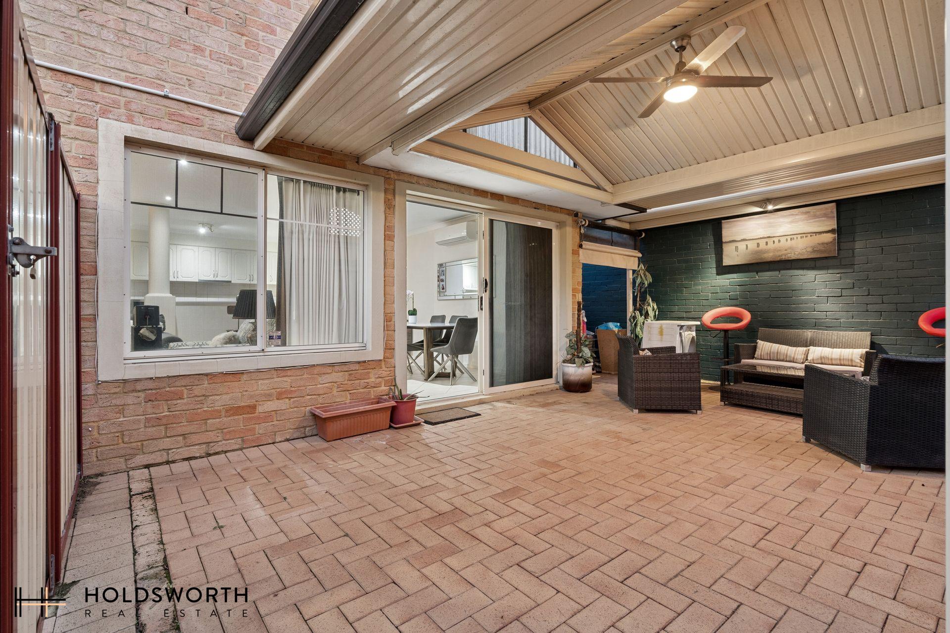
At the heart of the home, the kitchen is designed with both style and practicality in mind, featuring a gas cooktop and rangehood, oven, tiled splashback, breakfast bar, abundant storage cabinetry and pantry. Glass sliding doors extend the living space outdoors to a covered patio, complete with ceiling fan, an inviting setting for relaxed entertaining, morning coffees or evening drinks throughout the year. The ground floor is further enhanced by an internal laundry with storage cabinetry, a convenient powder room, additional storage cupboard and direct internal access from the double garage.
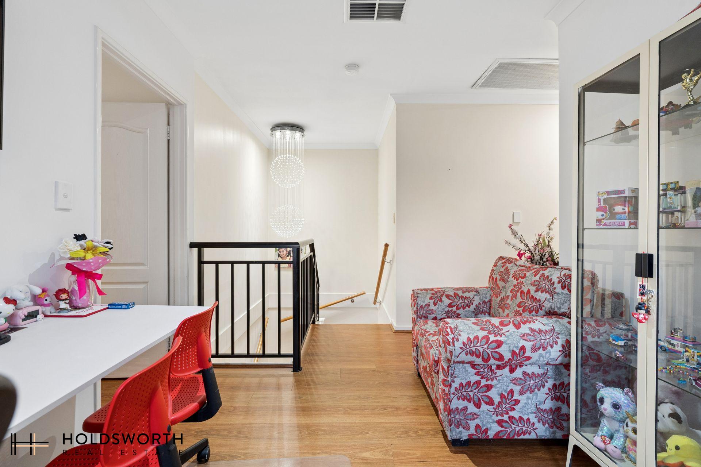
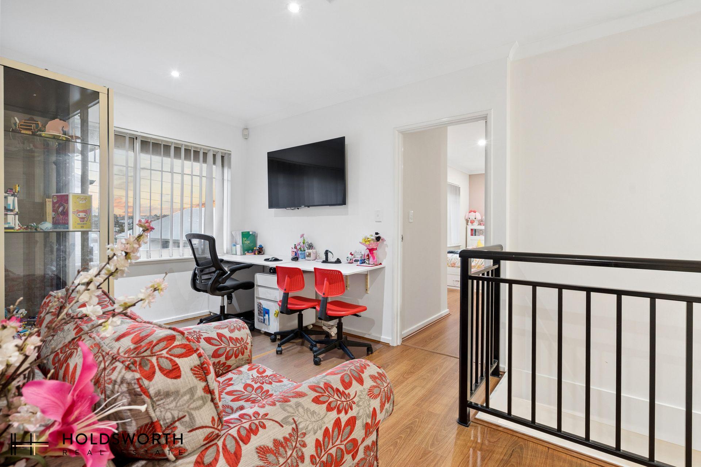
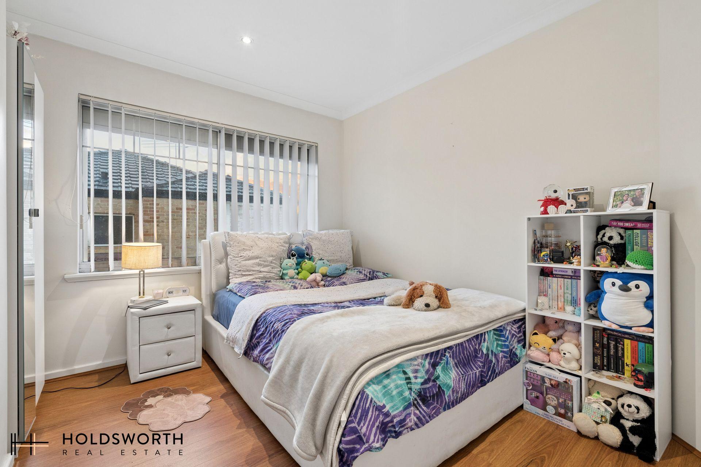
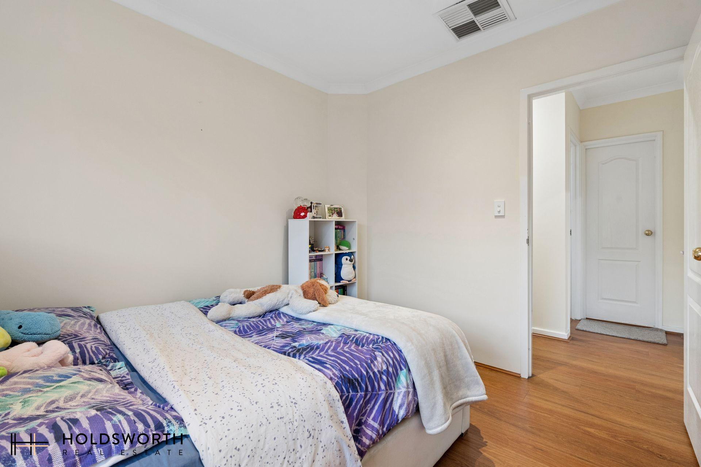
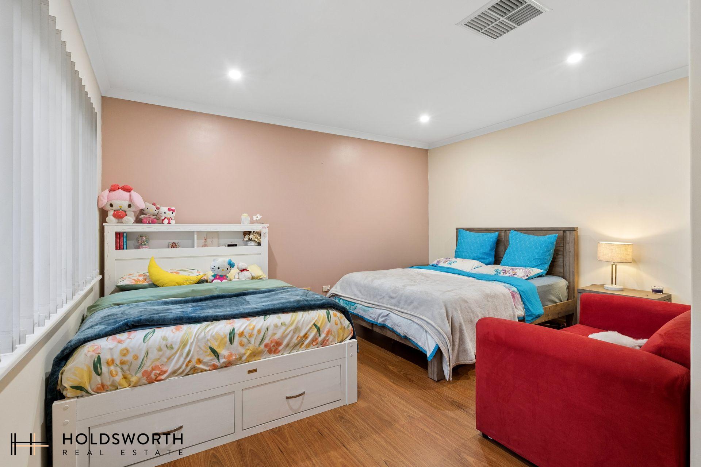
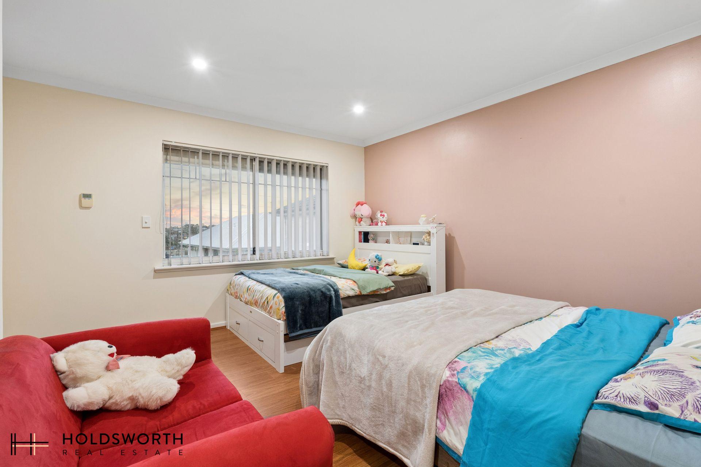
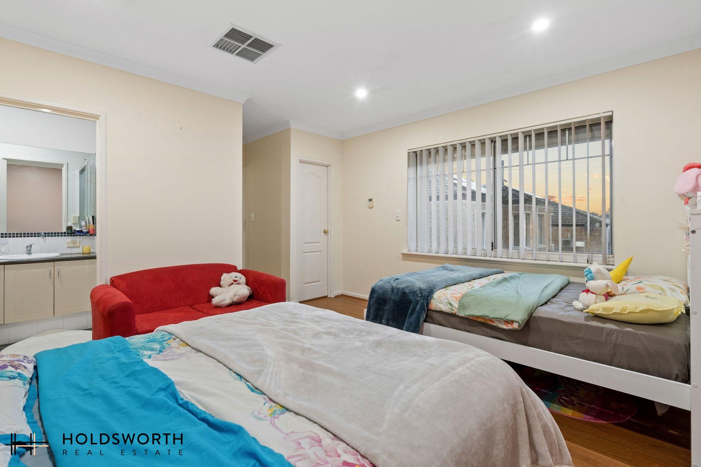
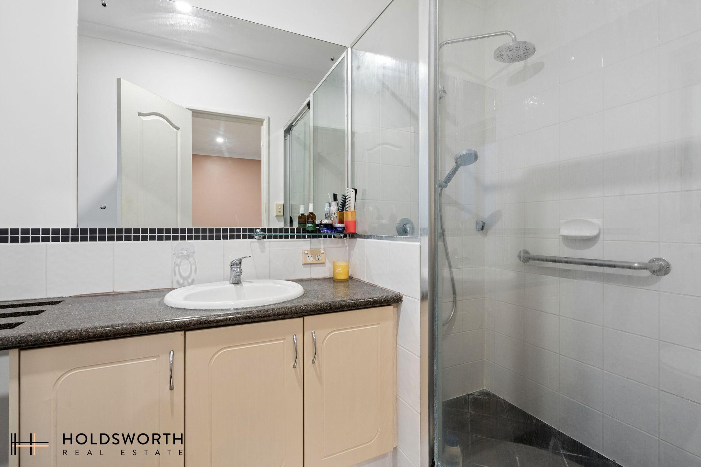
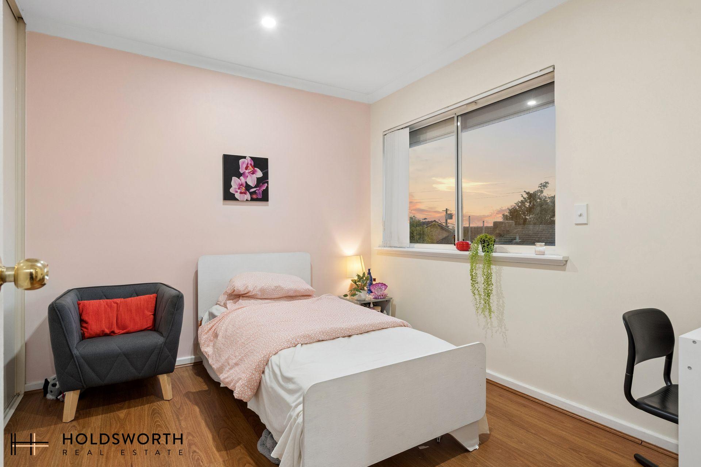
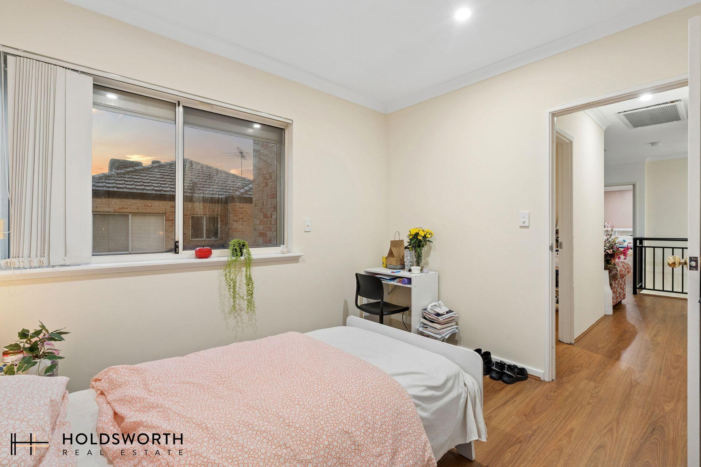
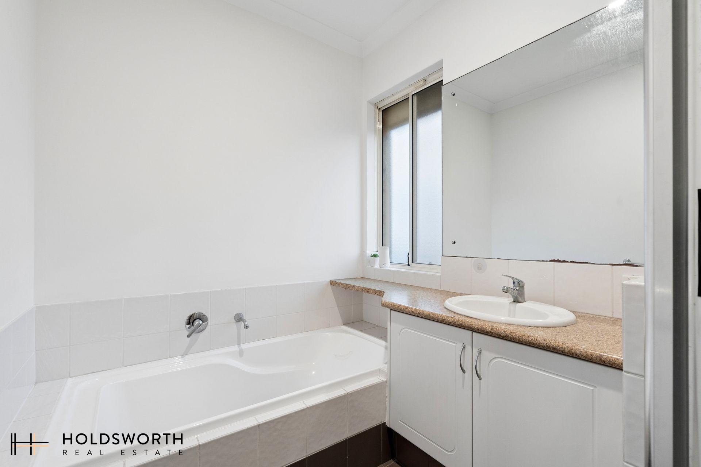
Upstairs, the thoughtful floorplan continues with a spacious landing and activity area, creating a versatile additional living zone. All three bedrooms are privately positioned on this level, including the generous master suite with a walk-in robe and private ensuite featuring a vanity and shower. The second bedroom offers built-in robes, while the second and third bedrooms are conveniently serviced by the well-appointed family bathroom and separate WC. An additional linen cupboard provides valuable storage and enhances the functionality of this well-designed level, ensuring comfortable accommodation for family and guests alike.
Perfectly positioned within the sought-after Mount Lawley Senior High School catchment, this residence places an enviable lifestyle within easy reach. Enjoy leisurely walks to Yokine Reserve, your morning coffee at Lot Zero Café, or an afternoon round at The Western Australian Golf Club. Yokine Primary School is also close by, while ECU Mount Lawley, Mount Lawley Golf Club, North Perth, Mount Hawthorn and the Perth CBD are all just minutes away.
Features include:
• Substantial three-bedroom townhouse
• Spacious open-plan kitchen, living and dining
• Sleek tiled flooring throughout living area
• Stylish downlights throughout
• Split-system air conditioning in living area
• Ducted air conditioning
• Well-appointed kitchen with breakfast bar
• Internal laundry
• Downstairs powder room
• Spacious upstairs landing/activity area
• Generous master bedroom with walk-in robe and ensuite
• Two additional good sized bedrooms
• Covered outdoor entertaining patio with ceiling fan
• Double garage with direct internal access
• Mount Lawley Senior High School catchment
• Close to cafés, parks, golf courses, schools and the Perth CBD
Council Rates: $2,264 p.a.
Water Rates: $1,598p.a.
For further information, please contact Paul Holdsworth on 0407 081 050 or Dante Holdsworth on 0421 672 695.
Disclaimer:
This information is provided for general information purposes only and is based on information provided by the Seller and may be subject to change. No warranty or representation is made as to its accuracy and interested parties should place no reliance on it and should make their own independent enquiries.