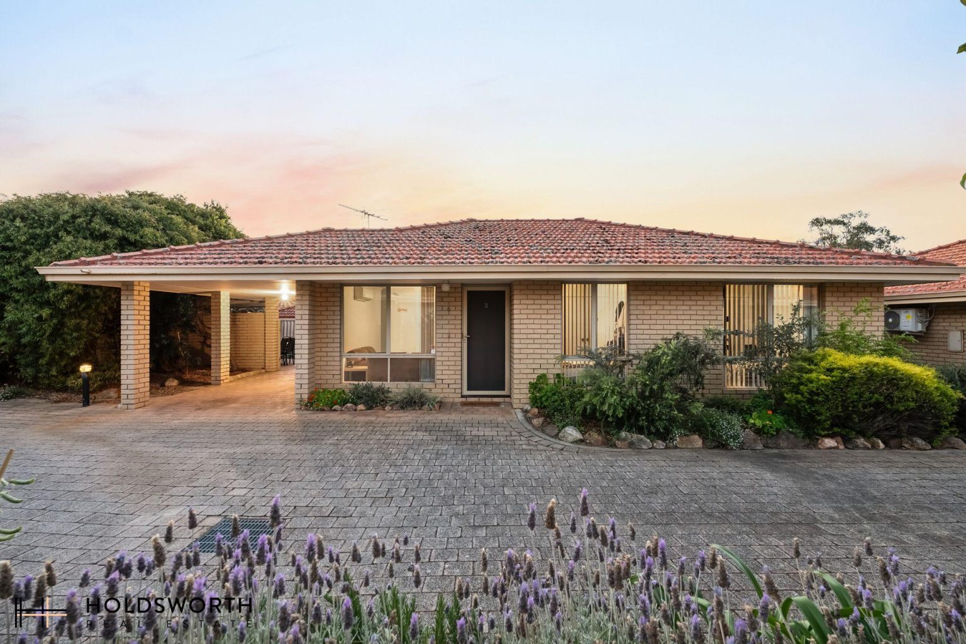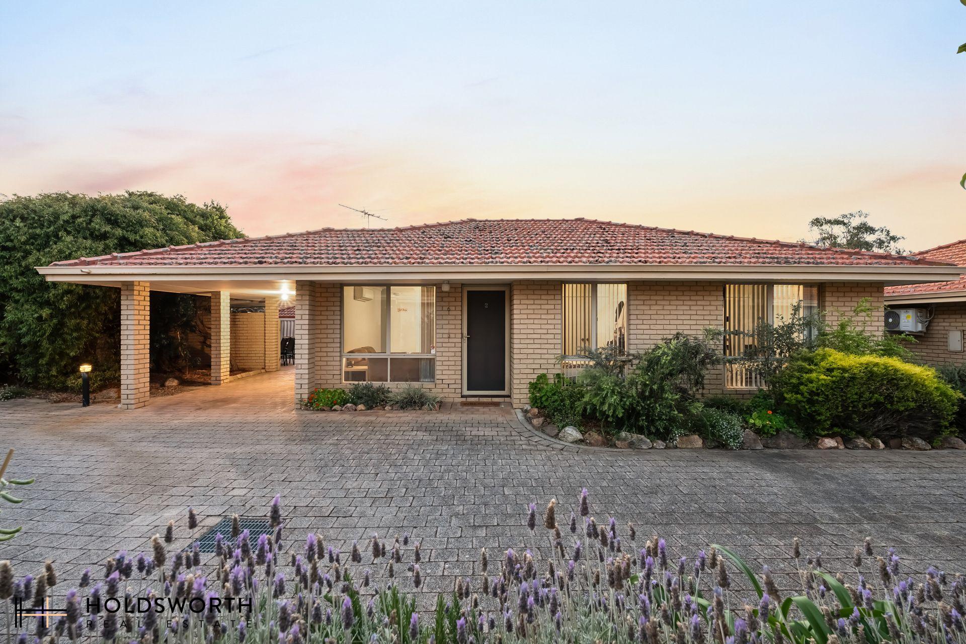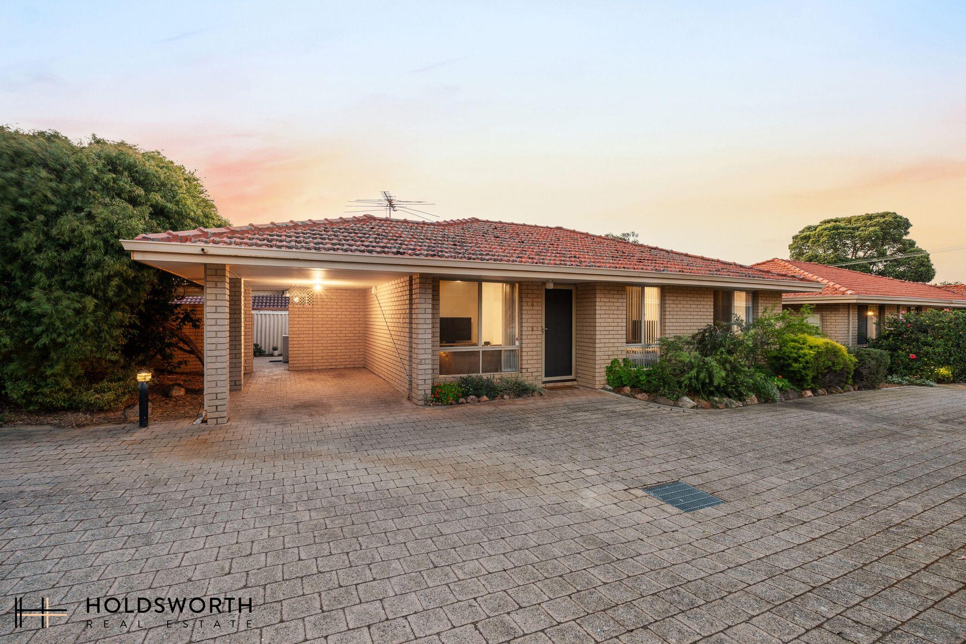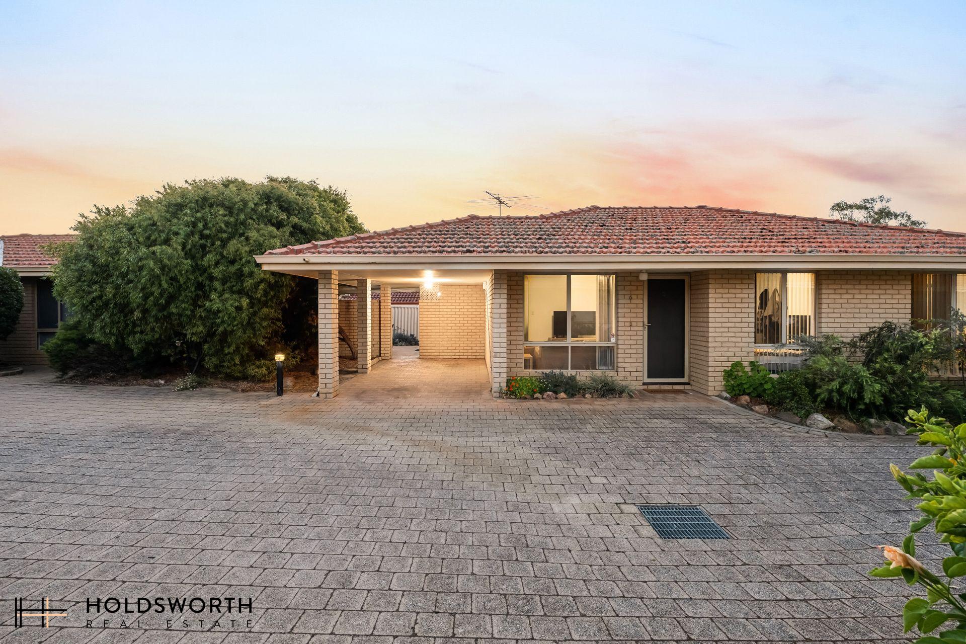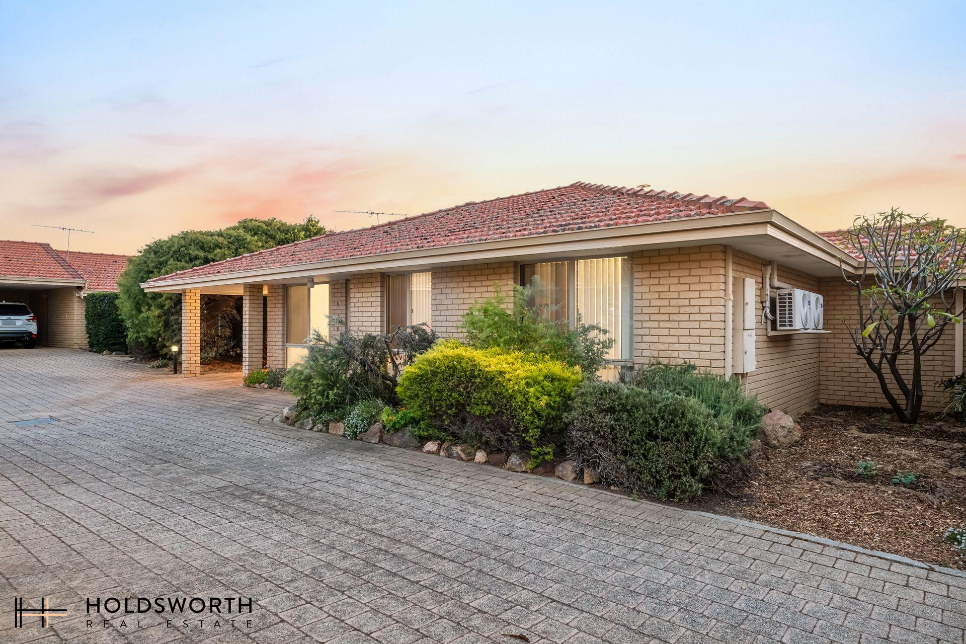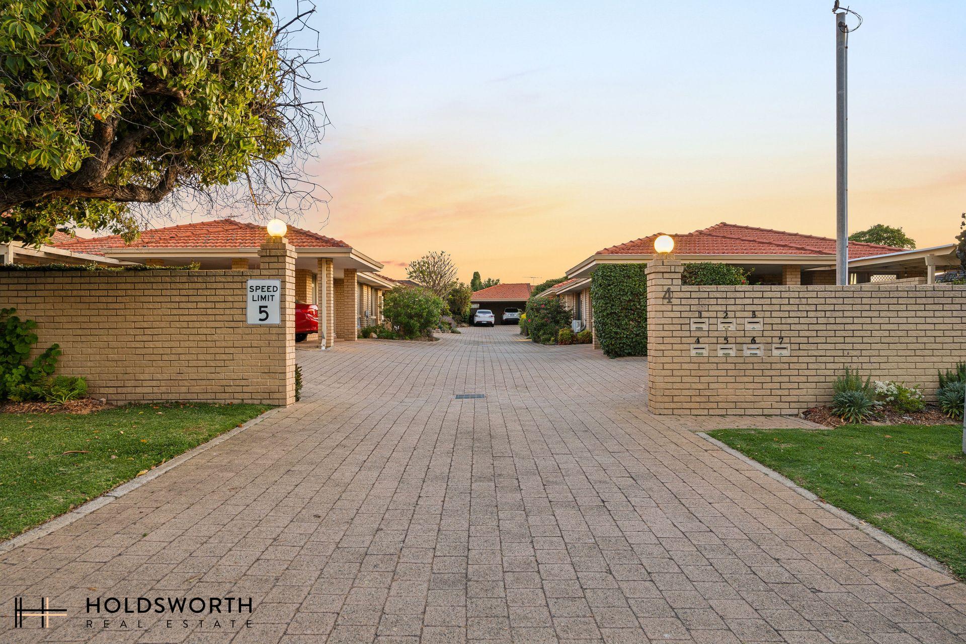
Offering a wonderful combination of comfort, practicality and easy-care living, this inviting three-bedroom villa is an opportunity not to be missed! Whether you’re a first home buyer, downsizer or savvy investor, you’ll appreciate the welcoming feel, functional floorplan and light-filled interiors that make this property such an appealing place to call home. With separate living and dining spaces, a well-appointed kitchen and a lovely connection to the outdoors, there’s plenty of room to enjoy everyday living while still having space to entertain family and friends.
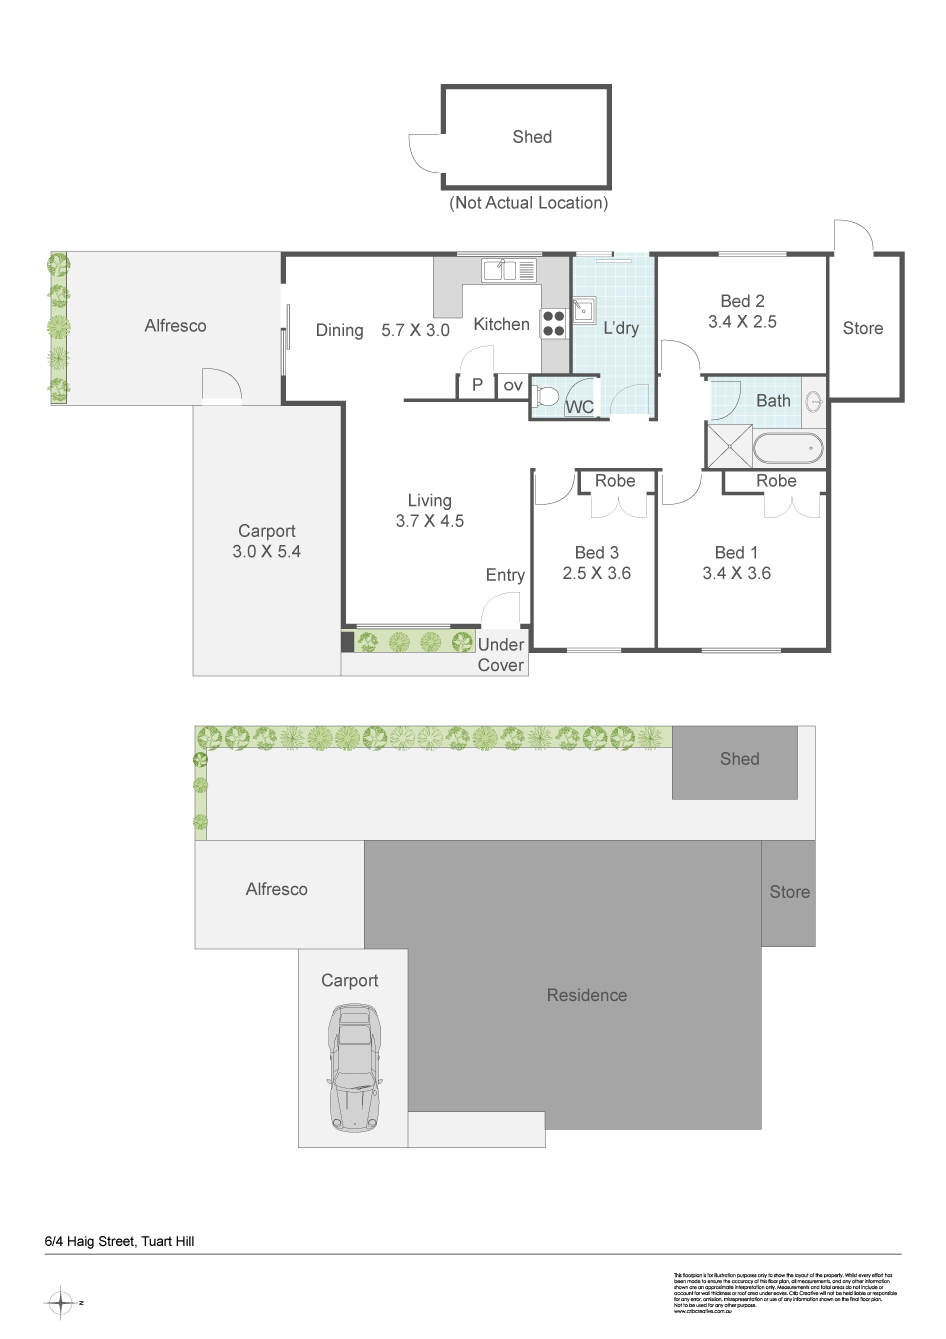
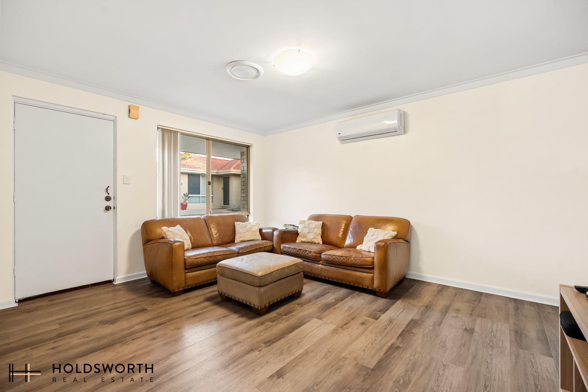
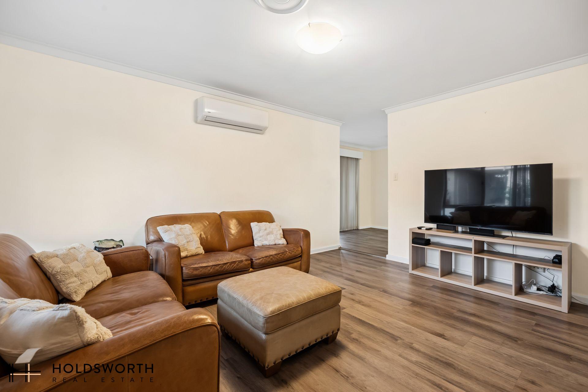
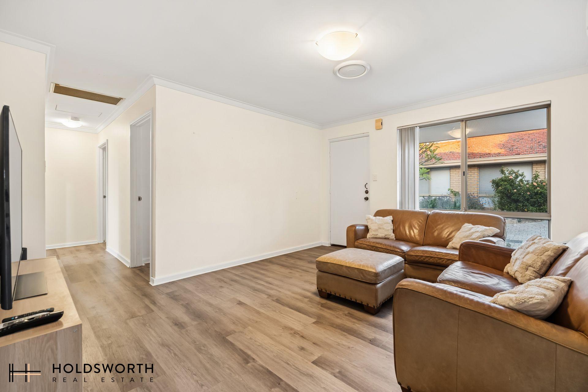
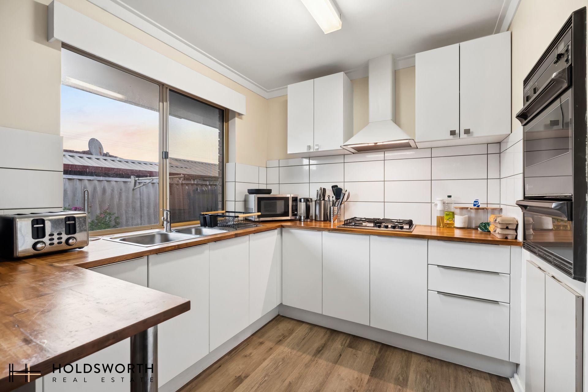
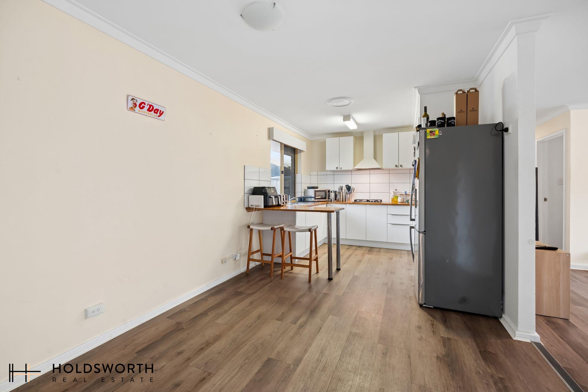
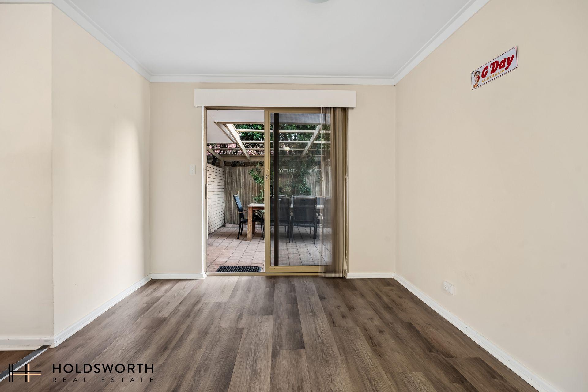
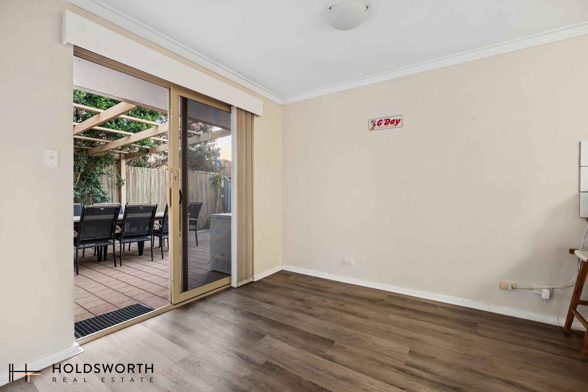
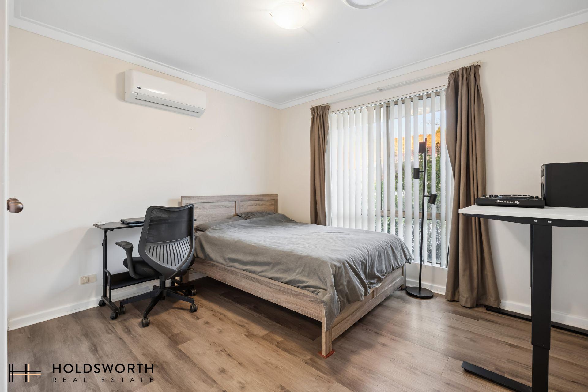
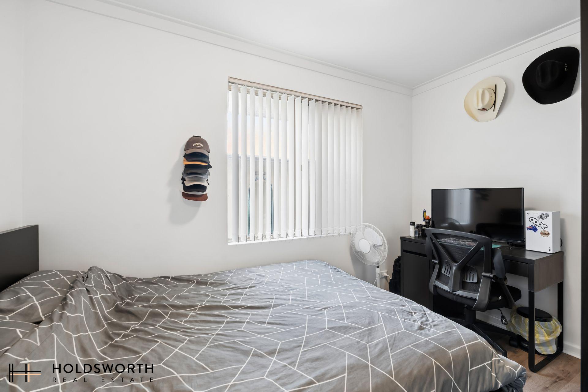
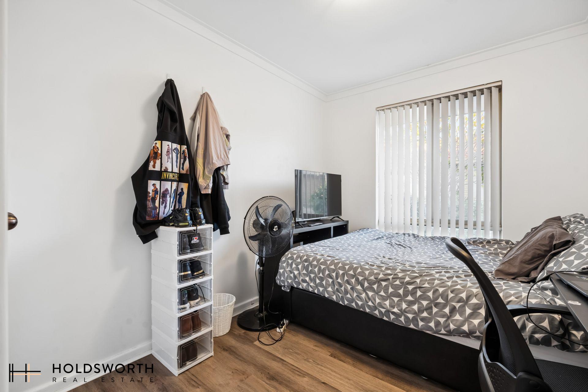
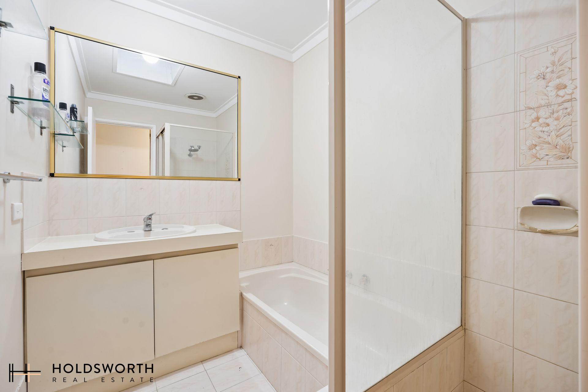
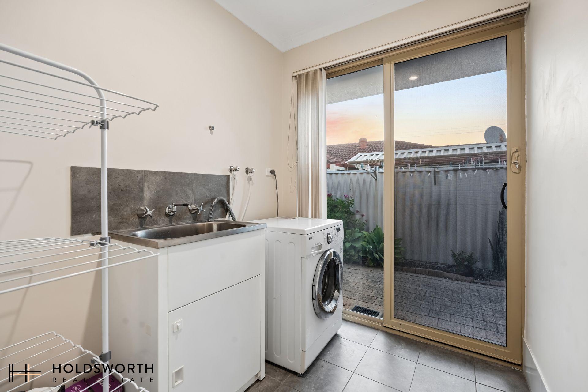
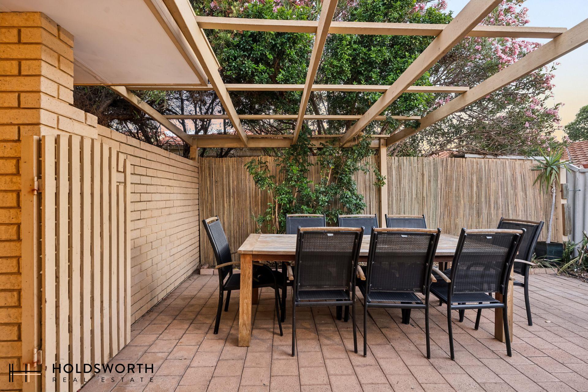
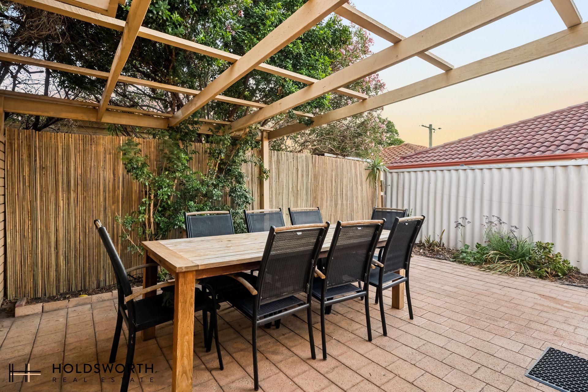
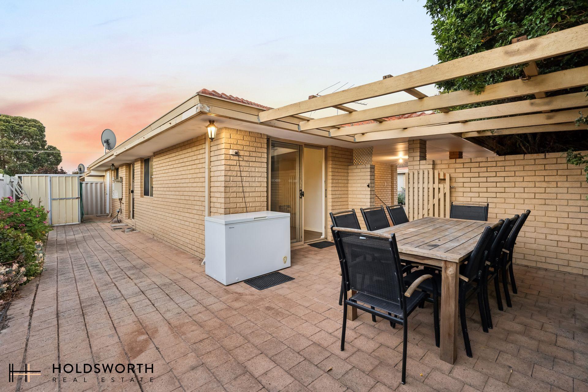
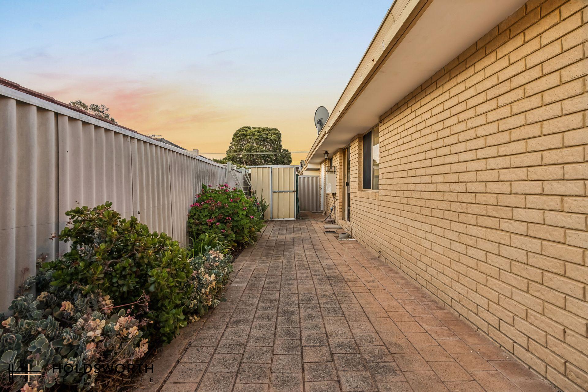
Step inside and be welcomed by a spacious front lounge room, where a generous front window allows natural light to stream through, creating a bright and inviting space, complete with split-system reverse-cycle air conditioning for year-round comfort. Flowing through from the lounge is the open-plan kitchen and dining area, forming the heart of the home. The well-appointed kitchen is packed with practical features, including dual-aspect windows, gas cooktop, rangehood, oven, tiled splashback, an abundance of storage cupboards and overhead cabinetry, generous benchtop space and a handy pantry. A window overlooking the rear courtyard brings the outdoors in, while sliding patio doors from the dining area open onto the paved alfresco area, the perfect setting for weekend barbecues, entertaining family and friends or simply enjoying a quiet morning coffee. A return hallway leads to three well-proportioned bedrooms, with the master bedroom featuring built-in robes and its own split-system reverse-cycle air conditioning. Bedroom two offers comfortable proportions, while bedroom three also features built-in robes and a pleasant outlook over the front garden bed. The central bathroom is complete with a separate shower, bathtub and vanity, while the internal laundry offers convenient access to the drying courtyard. Adding further appeal is a single undercover carport, separate storeroom and garden shed, providing plenty of practical storage options.
Location is all about convenience, and this home puts everyday essentials and local lifestyle attractions within easy reach. Enjoy being within walking distance of local cafés, restaurants and a pharmacy, perfect for your morning coffee, a casual meal or those everyday errands. Grenville Reserve and Robinson Reserve are just a short drive away, offering lovely green spaces to enjoy some fresh air and outdoor recreation. Families will appreciate the proximity to Tuart Hill Primary School and Servite College, while Flinders Square Shopping Centre is close by for all your shopping needs. With convenient access to major roads and a short commute to Perth CBD, you’ll love the ease of getting around while enjoying the comfort of a well-connected neighbourhood.
Features include:
• Well presented 3 bedroom villa
• Spacious front lounge room with split-system reverse-cycle air conditioning
• Large front window inviting an abundance of natural light
• Open-plan kitchen and dining area
• Well-appointed kitchen with dual-aspect windows
• Gas cooktop, rangehood and oven
• Abundant kitchen storage, including overhead cabinetry
• Generous benchtop space and handy pantry
• Kitchen window overlooking the rear courtyard
• Sliding patio door access to paved alfresco entertaining area
• Three well-proportioned bedrooms
• Master bedroom with built-in robe and split-system reverse-cycle air conditioning
• Good-sized second bedroom
• Third bedroom with built-in robe and outlook over the front garden bed
• Central bathroom with separate shower, bathtub and vanity
• Internal laundry with access to drying courtyard
• Single undercover carport
• Separate storeroom
• Additional garden shed
• Short drive to Grenville Reserve and Robinson Reserve
• Short drive to Flinders Square Shopping Centre
• Tuart Hill Primary School and Servite College nearby
• Short commute to Perth CBD
Strata Levies: $775 p.q.
Council Rates: $1,796 p.a.
Water Rates: $1,374 p.a.
Find out your property’s worth today by contacting Paul Holdsworth at 0407 081 050 or Dante Holdsworth on 0421 672 695.
Disclaimer:
This information is provided for general information purposes only and is based on information provided by the Seller and may be subject to change. No warranty or representation is made as to its accuracy and interested parties should place no reliance on it and should make their own independent enquiries.