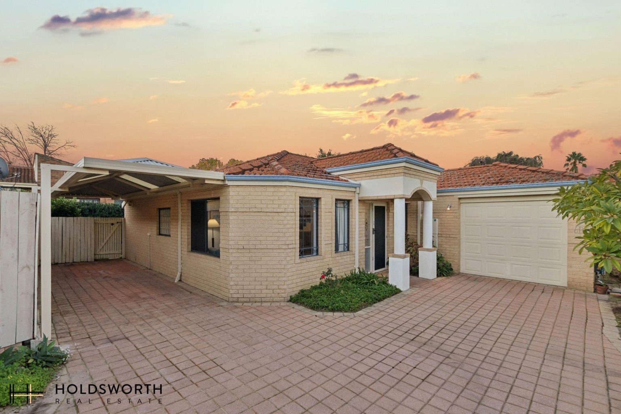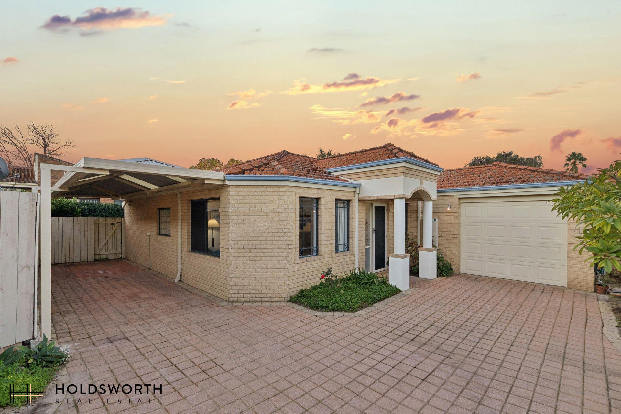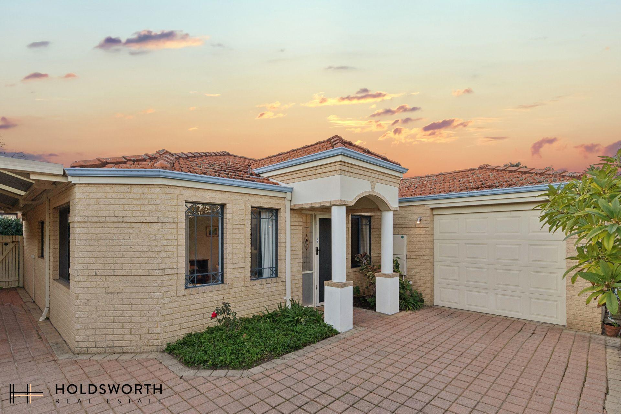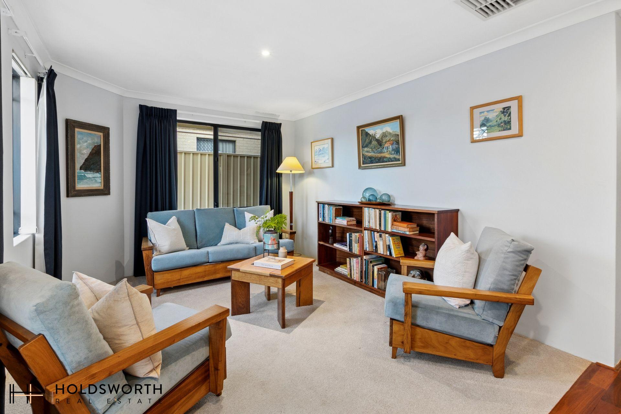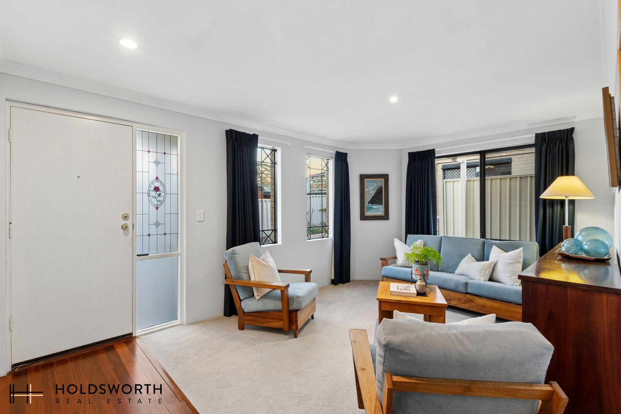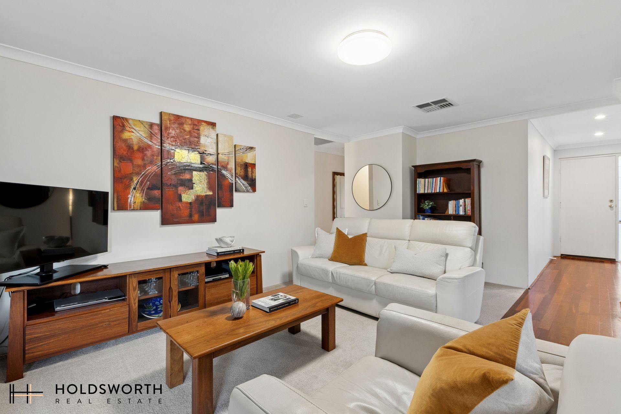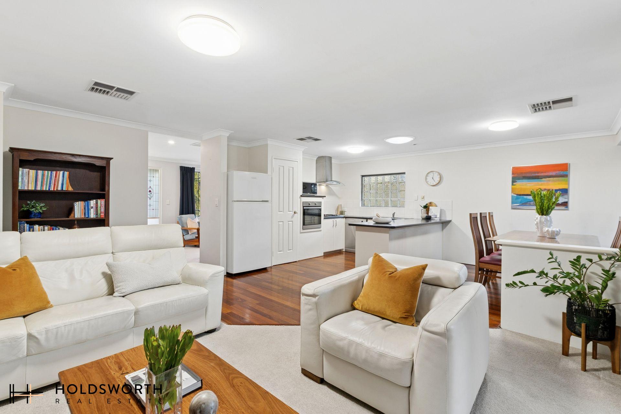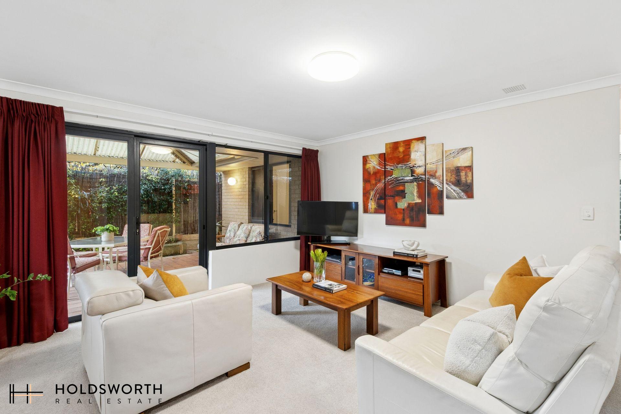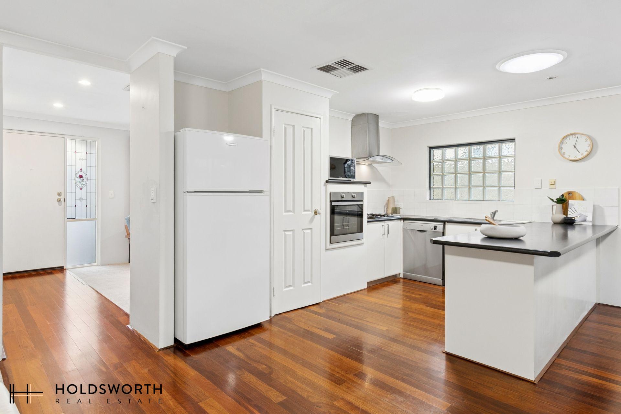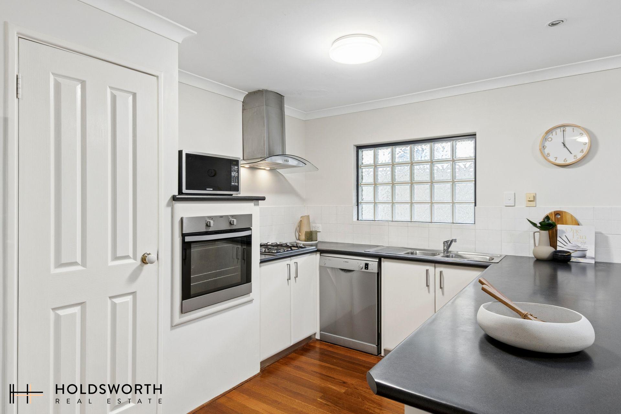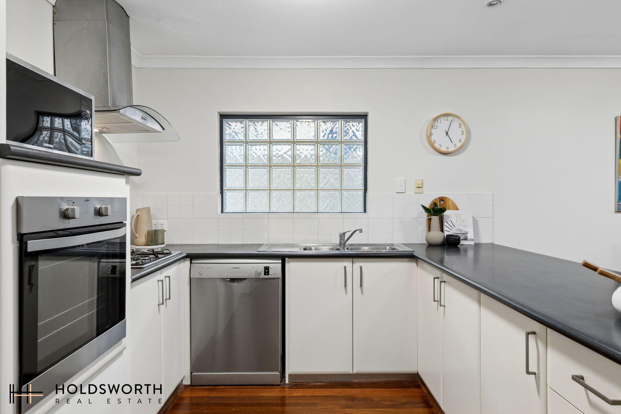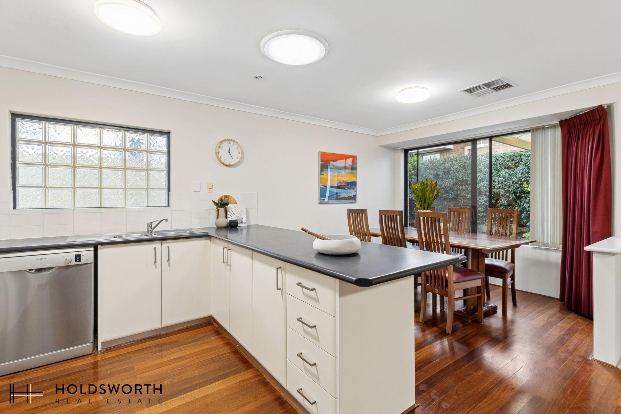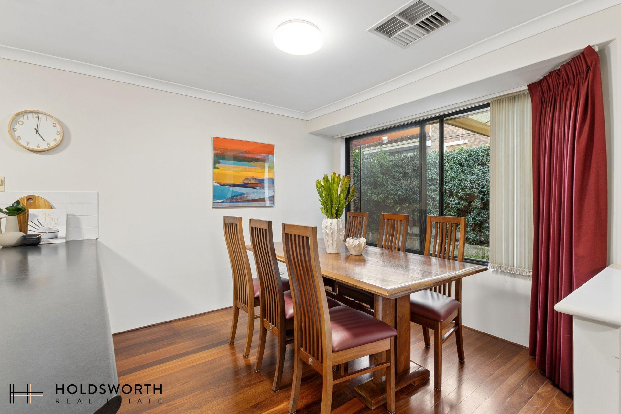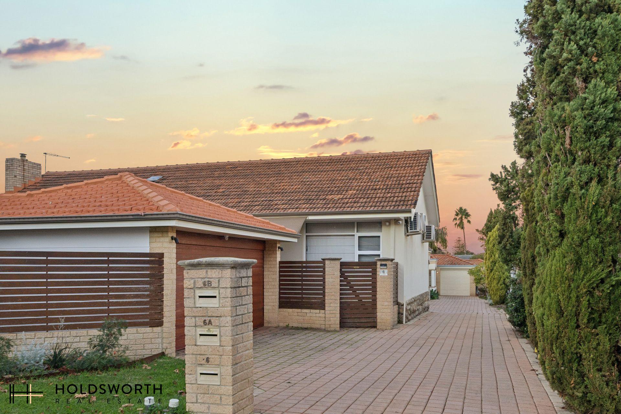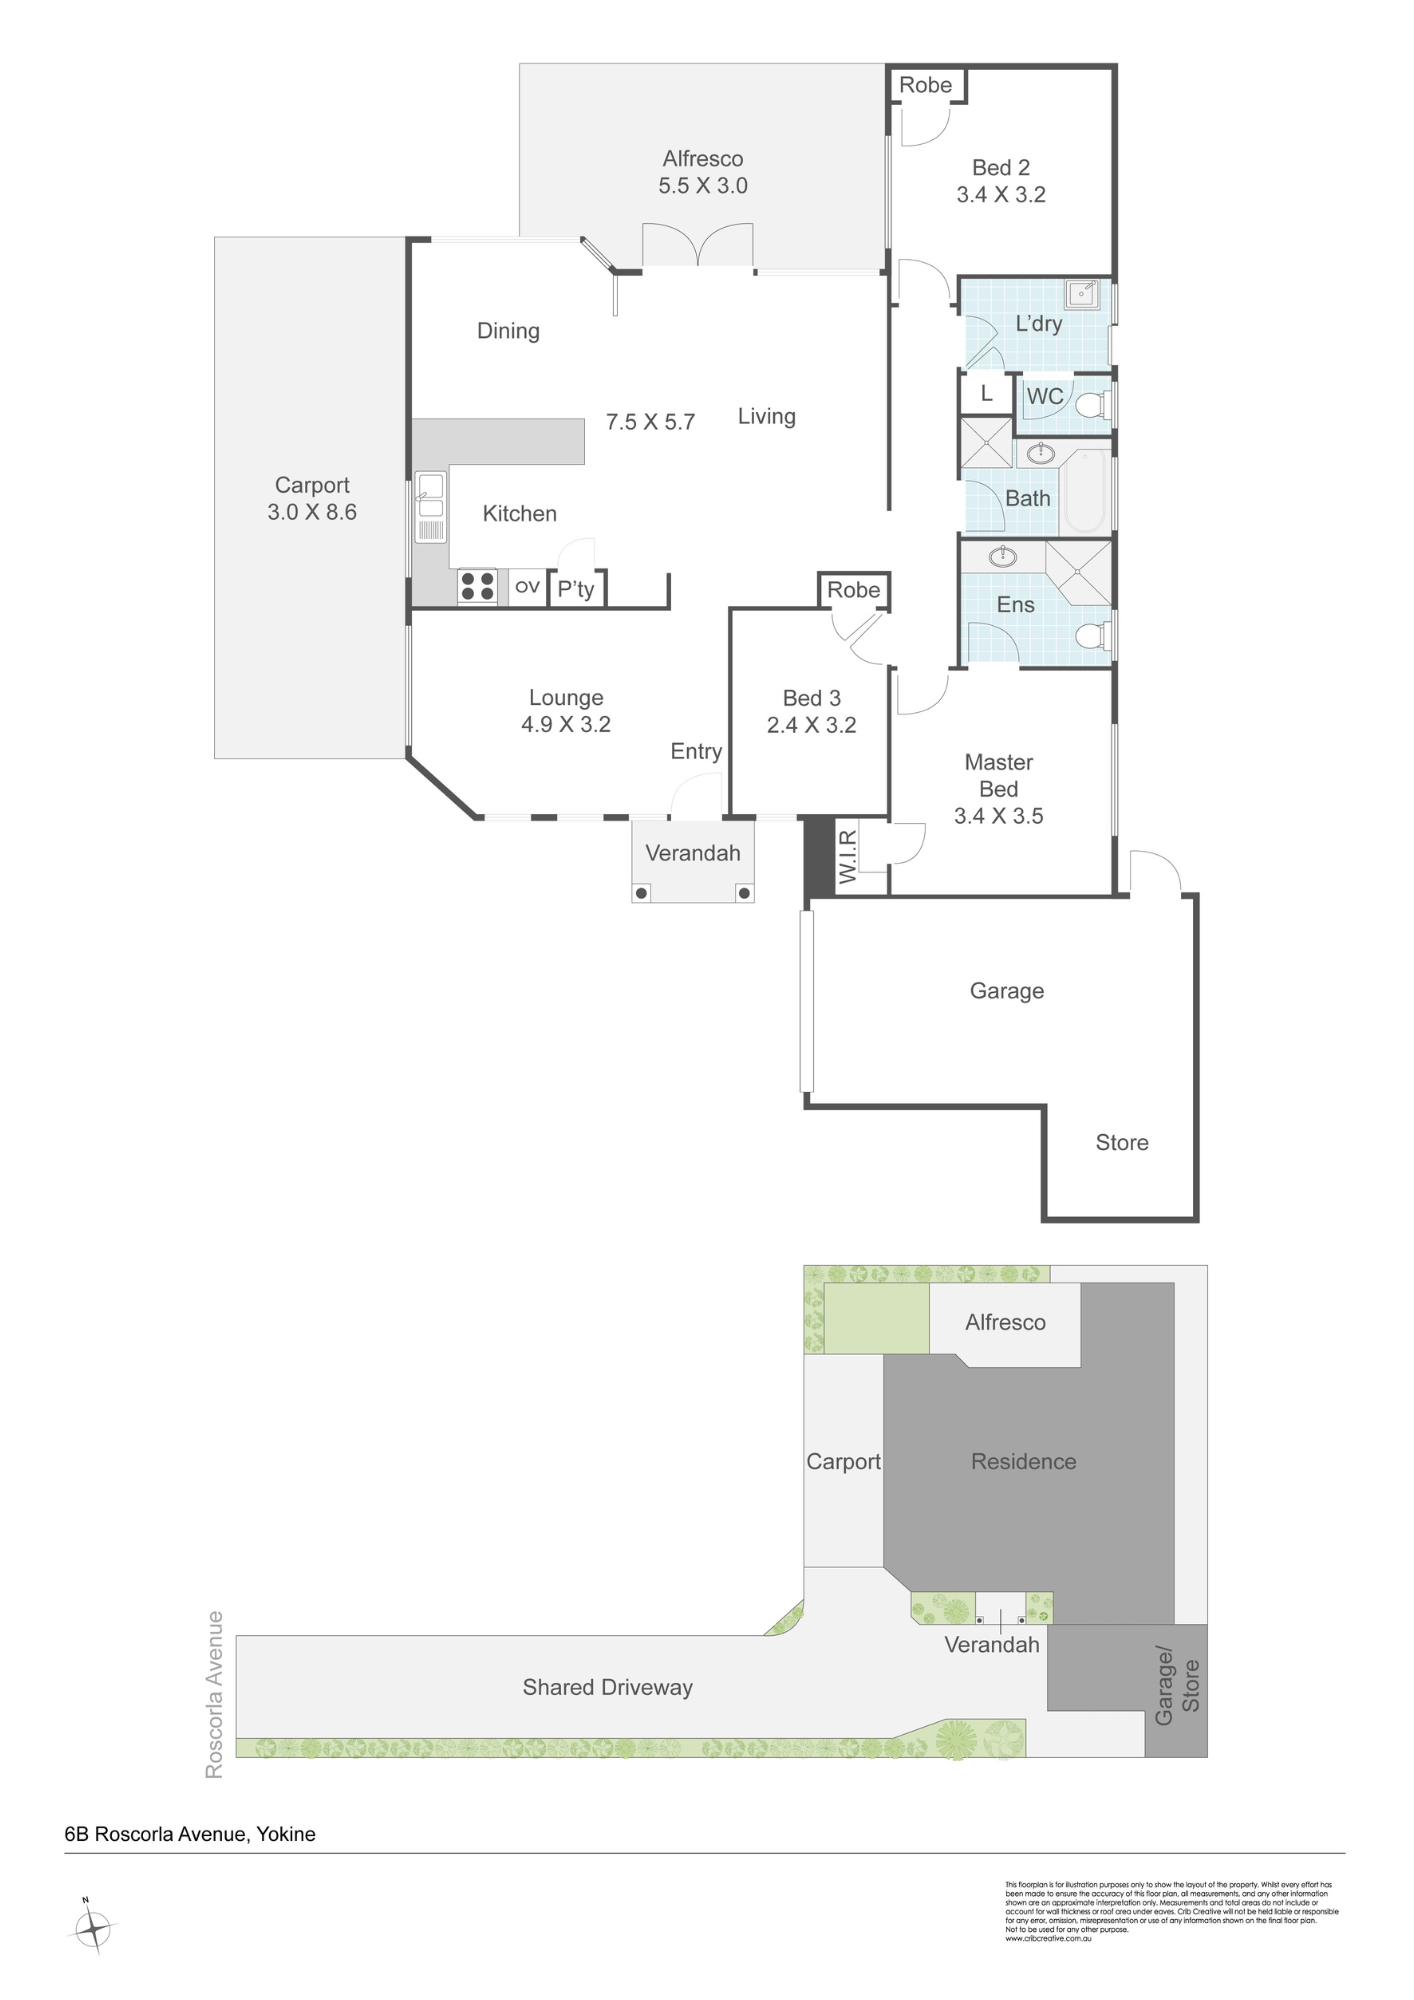
Discover the perfect blend of comfort, character and modern convenience in this beautifully presented three-bedroom villa, thoughtfully designed to deliver relaxed family living and effortless entertaining. From the moment you step inside, you’ll be welcomed by a light-filled lounge where plush carpeting, dual-aspect windows and stylish downlights create a warm and inviting atmosphere. At the heart of the home, the expansive open-plan kitchen, living and dining zone is a true standout, seamlessly combining style and functionality. Showcasing stunning timber flooring, ducted air conditioning and an effortless connection to the private alfresco, this versatile space is ideal for everyday living and hosting family and friends. The contemporary kitchen is sure to impress, offering generous bench space, a pantry, gas cooktop, oven, making meal preparation both practical and enjoyable, while the adjoining carpeted living area extends effortlessly outdoors.
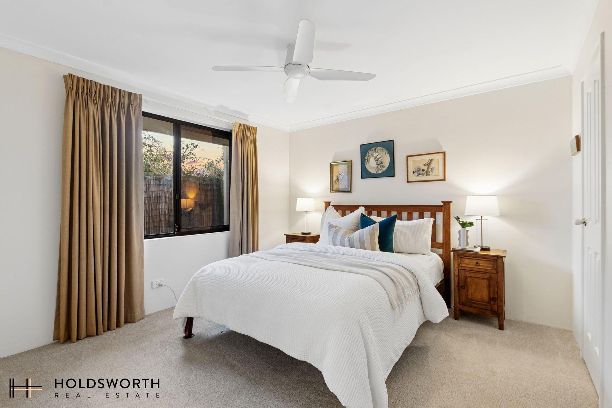
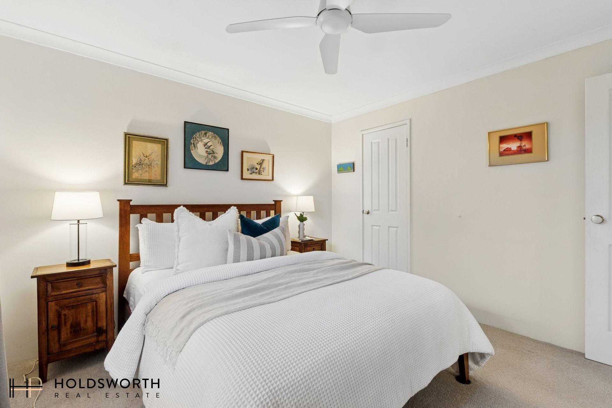
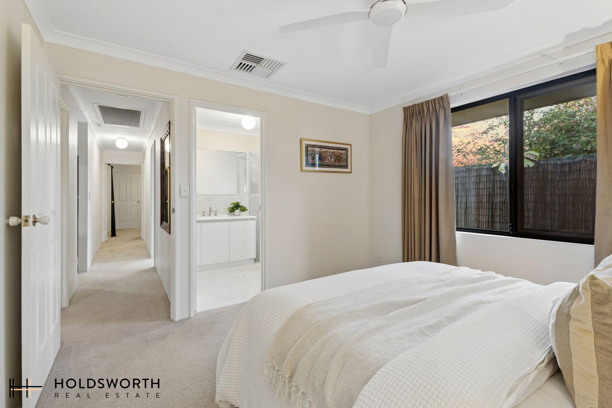
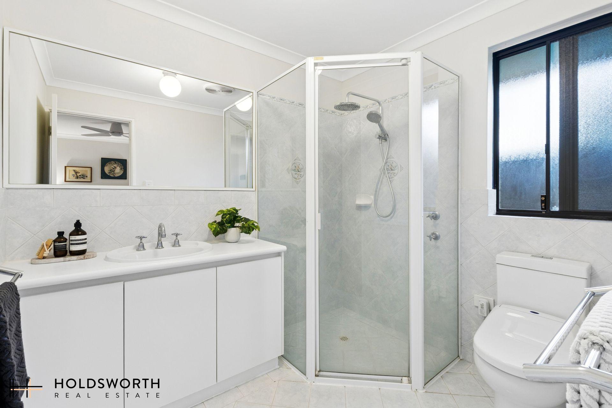
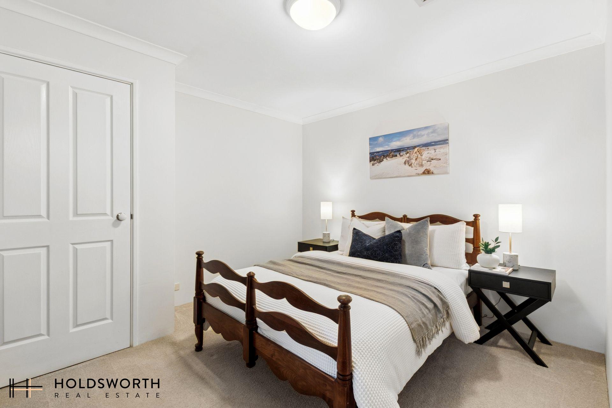
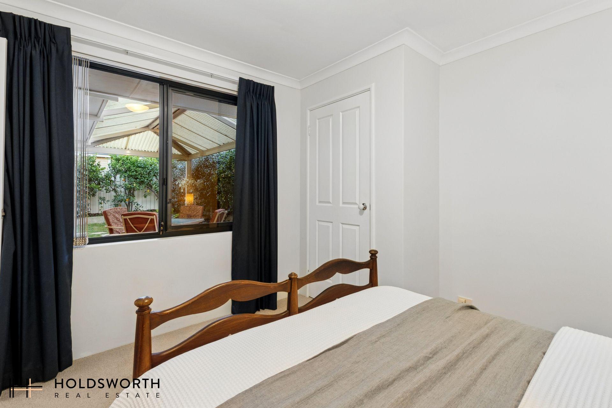
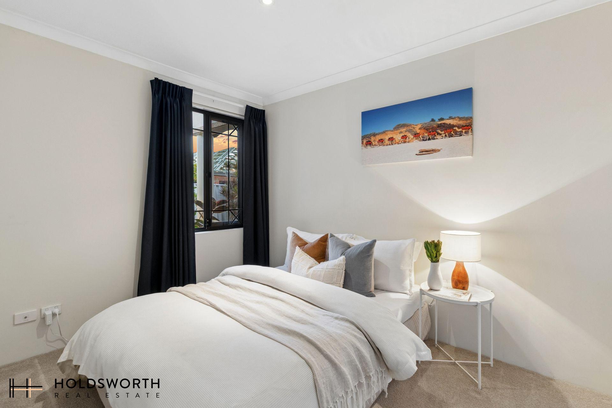
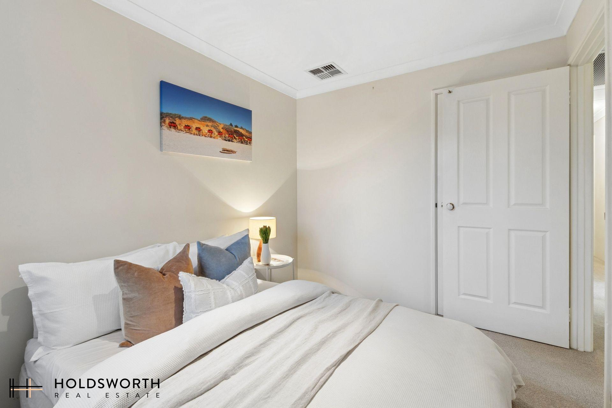
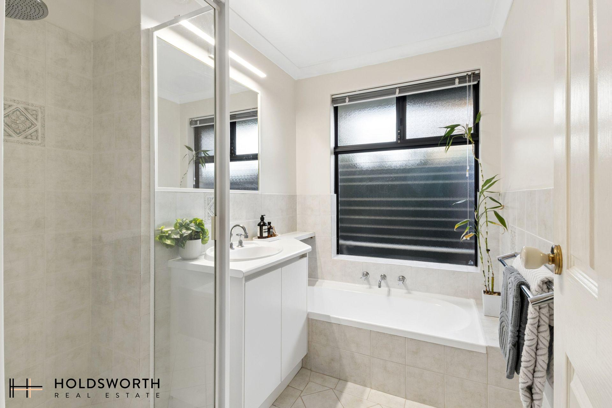
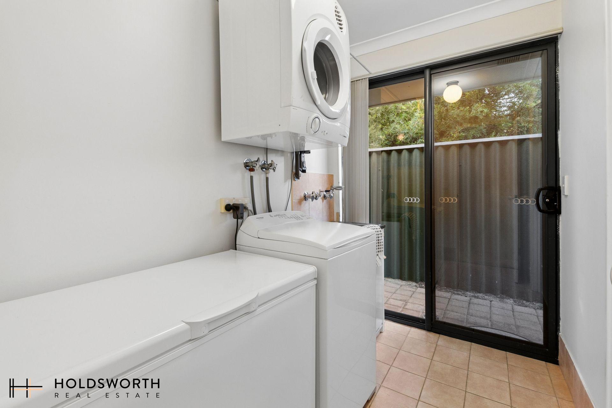
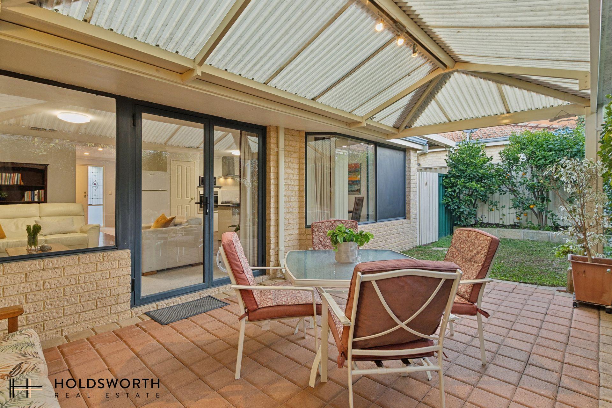
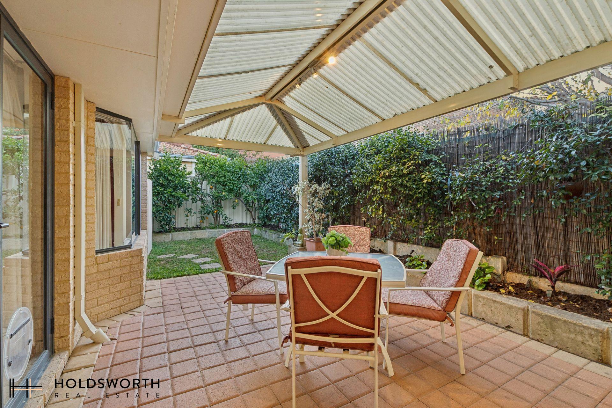
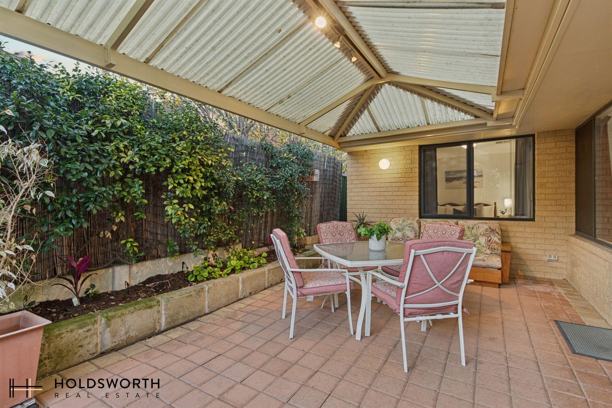
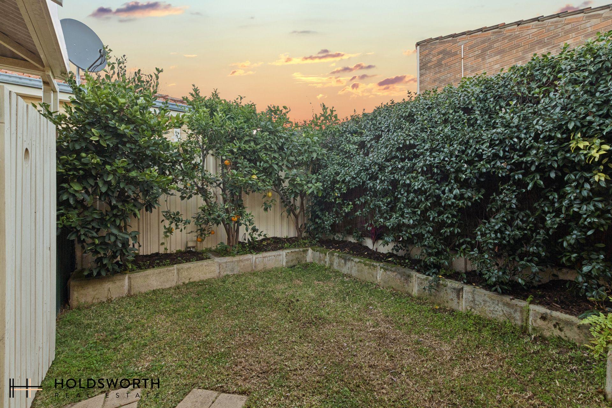
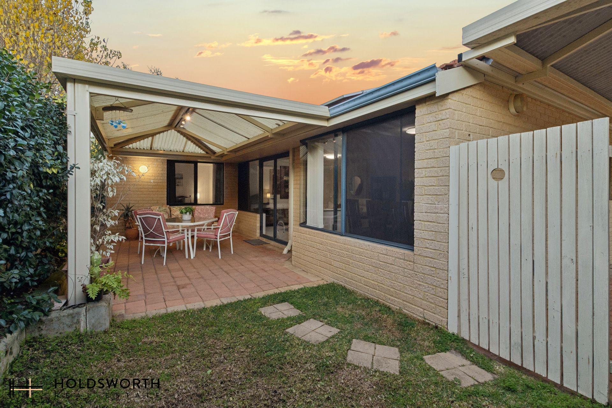
Privately positioned along the return hallway, the spacious master suite provides the perfect sanctuary, complete with a walk-in robe, ceiling fan and a well-appointed ensuite featuring a large vanity and shower. Two additional generously sized bedrooms are fitted with built-in robes and soft carpeting, providing comfortable accommodation for children, guests or a home office. A beautifully appointed family bathroom with both a bath and shower services the home, while the well-equipped laundry offers convenient external access and is complemented by a separate W.C., adding extra practicality for busy households. Outside, the lifestyle continues with a private undercover alfresco overlooking the lush lawn, creating the ideal setting for year-round entertaining, weekend barbecues or simply unwinding in your own backyard. Adding further appeal is a single carport with gated rear access, a single lock-up garage and additional storage space, ensuring there’s ample room for vehicles, tools and storage.
Perfectly positioned to enjoy the very best of the area, this exceptional home places you within easy reach of the prestigious Western Australian Golf Club, Flinders Square Shopping Centre and the picturesque Yokine Regional Open Space. Enjoy your morning coffee at the popular Lot Six Zero Café, keep active at the Terry Tyzack Aquatic Centre, or take advantage of the short commute into the Perth CBD. With quality schools, excellent public transport and a wide range of shopping, dining and recreational amenities all close by, this is an outstanding opportunity to secure a home that perfectly balances lifestyle, comfort and convenience.
Features include:
• Beautifully presented three-bedroom home
• Separate light-filled lounge with dual-aspect windows
• Expansive open-plan kitchen, living and dining area
• Contemporary kitchen with gas cooktop, oven, pantry and generous bench space
• Ducted air conditioning
• Spacious master suite with walk-in robe and private ensuite with bidet toilet
• Two additional bedrooms with built-in robes
• Family bathroom with separate bath and shower
• Internal laundry with external access
• Separate W.C.
• Private undercover alfresco for year-round entertaining
• Spacious, low-maintenance grassed backyard
• Single carport with gated rear access
• Single lock-up garage with additional storage
• Solar panels
• Moments from the Western Australian Golf Club
• Close to Flinders Square Shopping Centre
• Short drive to Yokine Regional Open Space & Terry Tyzack Aquatic Centre
• Short drive to the Perth CBD
• Excellent public transport and nearby schools
Council Rates: $1,944 p.a.
Water Rates: $1,542 p.a.
Strata Levies: Nil
Find out your property’s worth today by contacting Paul Holdsworth on 0407 081 050 or Dante Holdsworth on 0421 672 695.
Disclaimer:
This information is provided for general information purposes only and is based on information provided by the Seller and may be subject to change. No warranty or representation is made as to its accuracy and interested parties should place no reliance on it and should make their own independent enquiries.