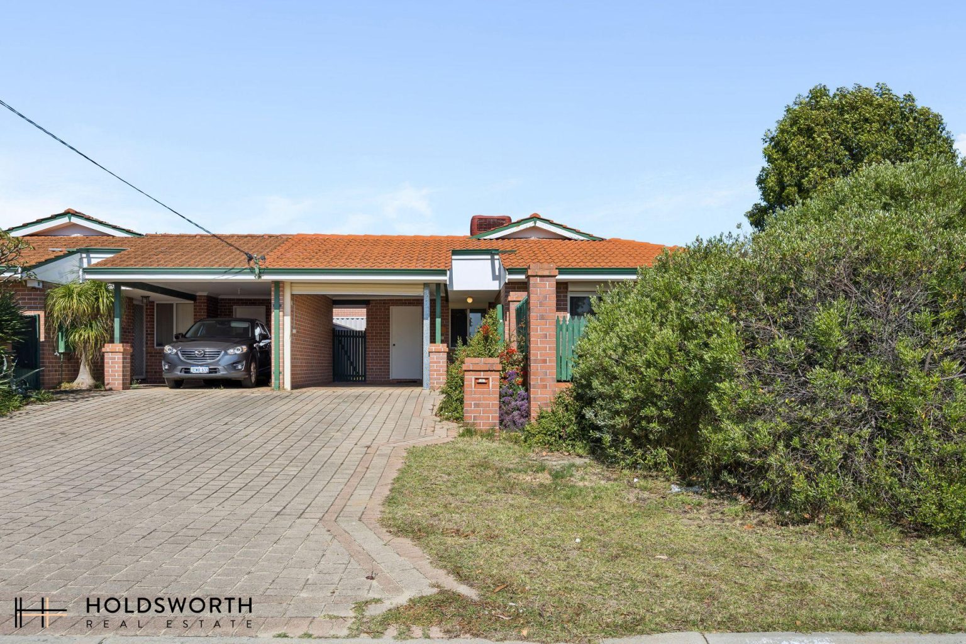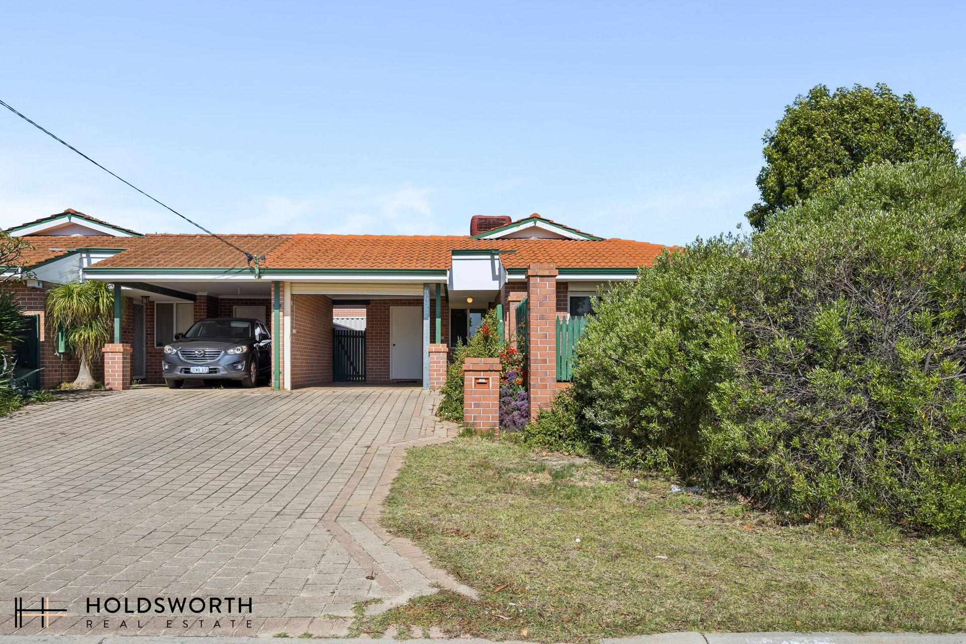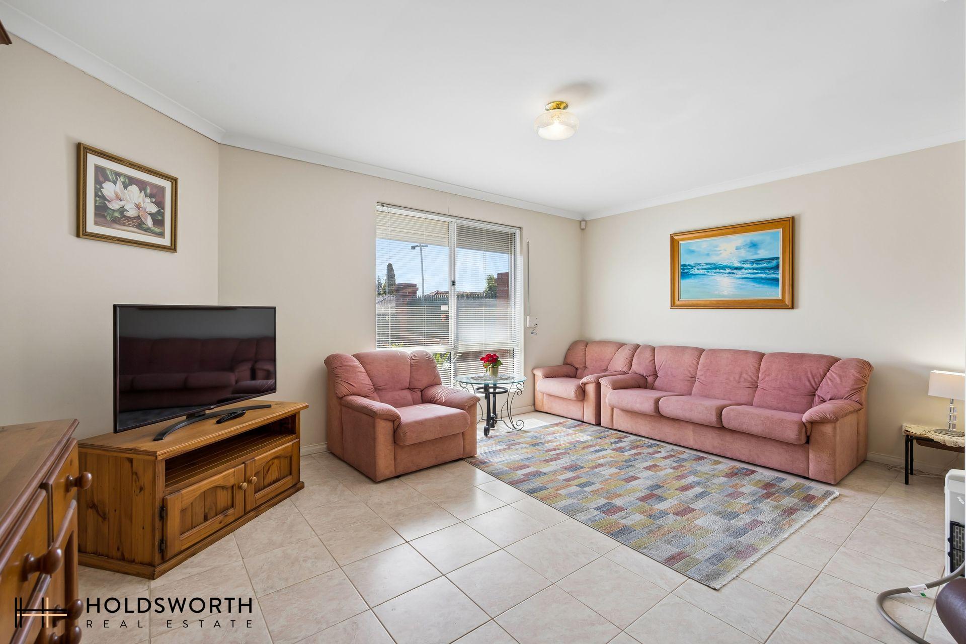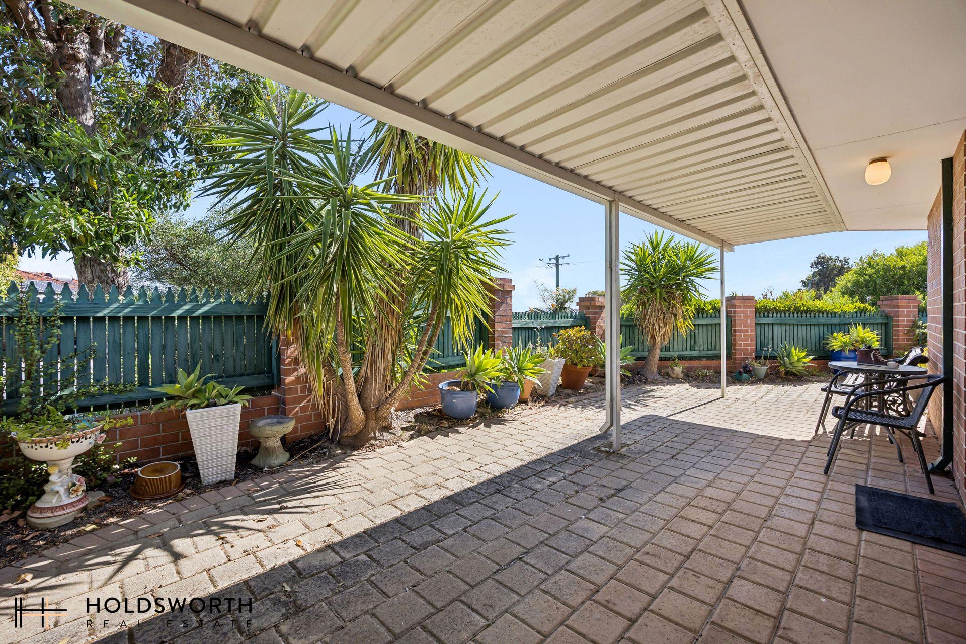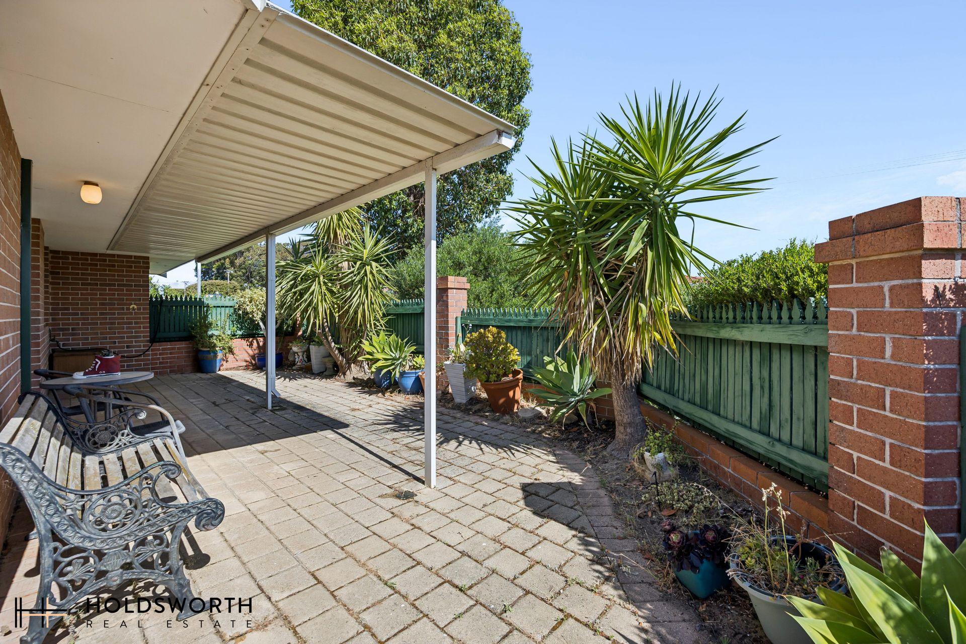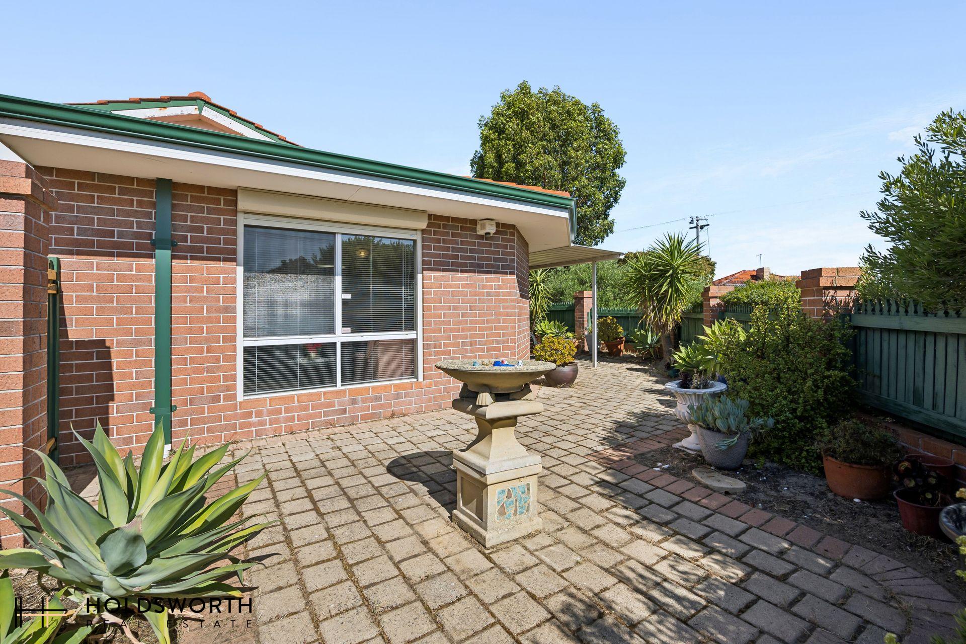
There’s something special about having a home that offers both comfortable indoor living and your own outdoor spaces to enjoy. This three-bedroom street-front villa provides just that, with a spacious living area, a private front courtyard and a separate rear patio. Whether you’re hosting a weekend barbecue, enjoying a quiet afternoon outdoors or spending time with family, the home offers plenty of opportunities to make the most of your day. With its practical layout and convenient Yokine location, it’s a great option for those looking for a home that’s easy to enjoy and maintain.
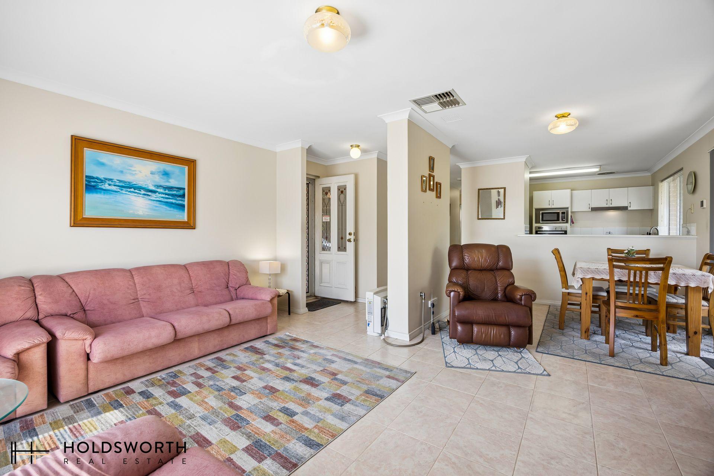
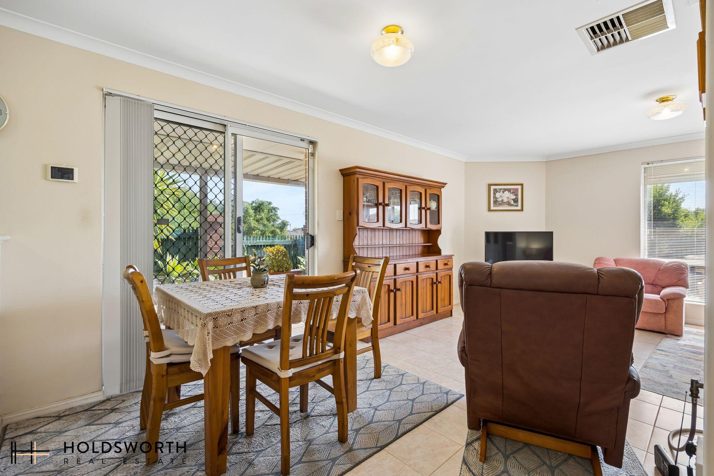
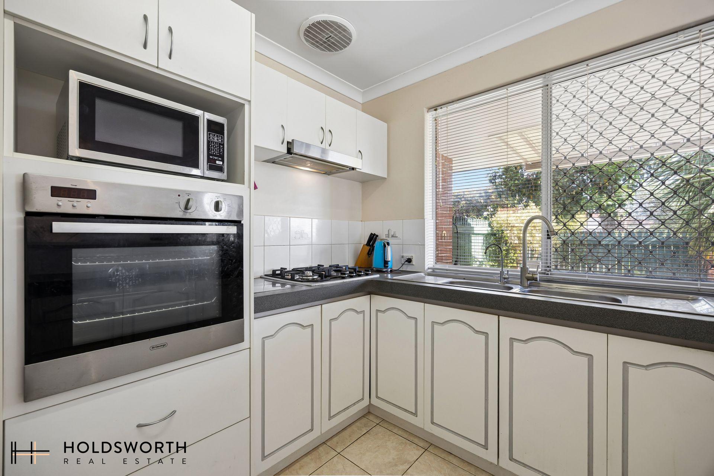
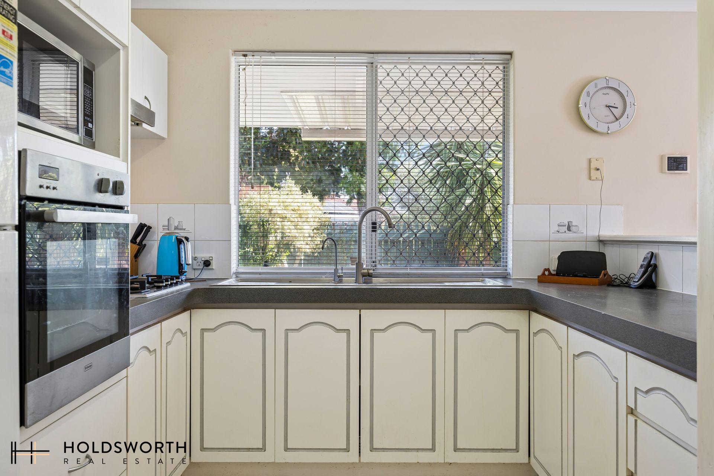
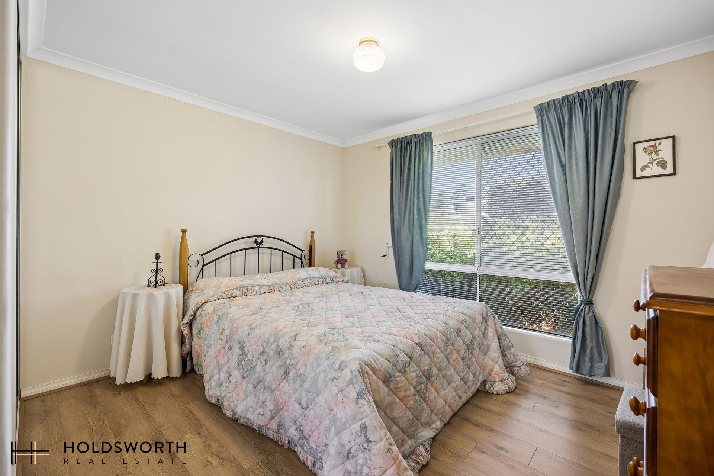
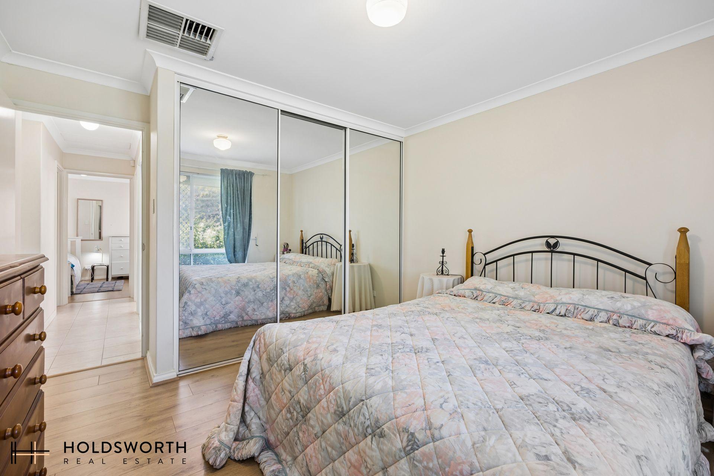
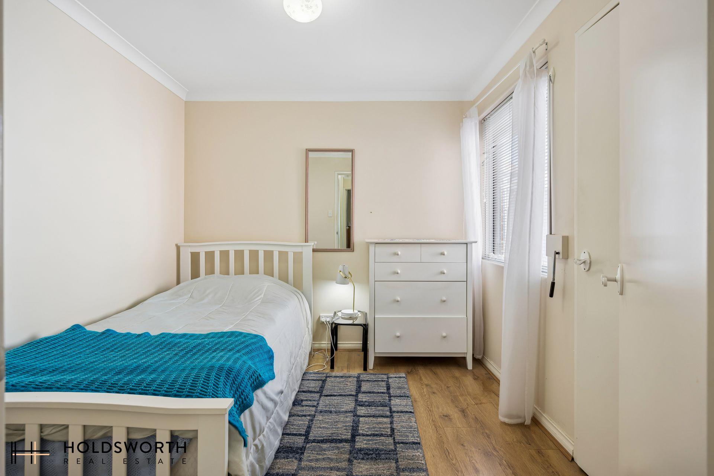
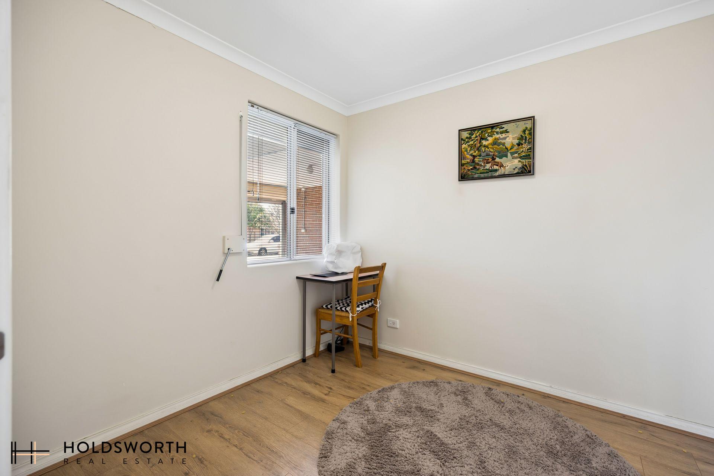
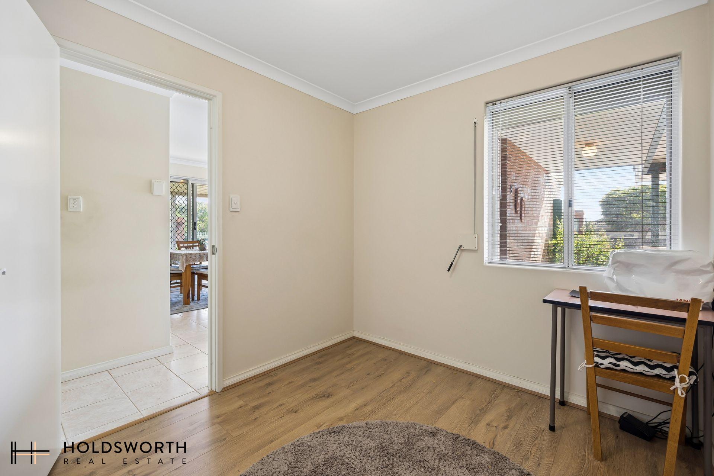
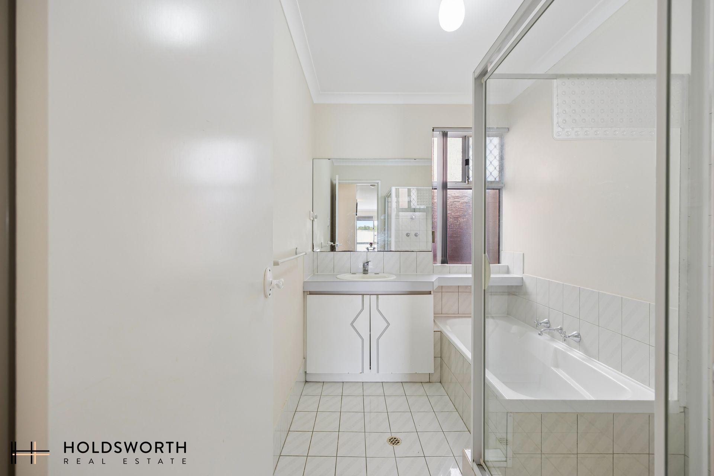
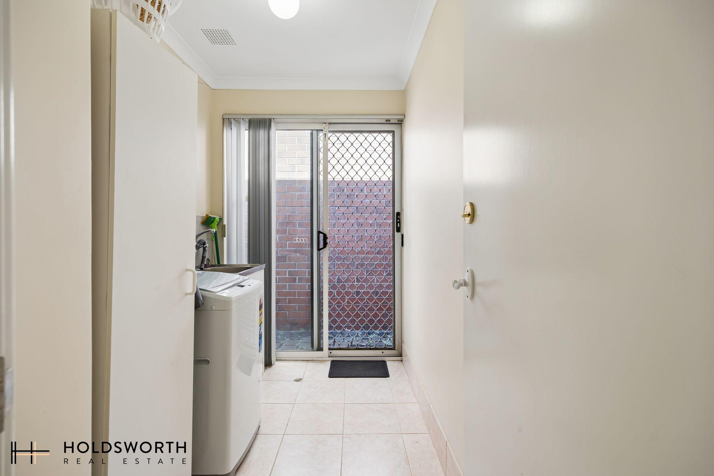
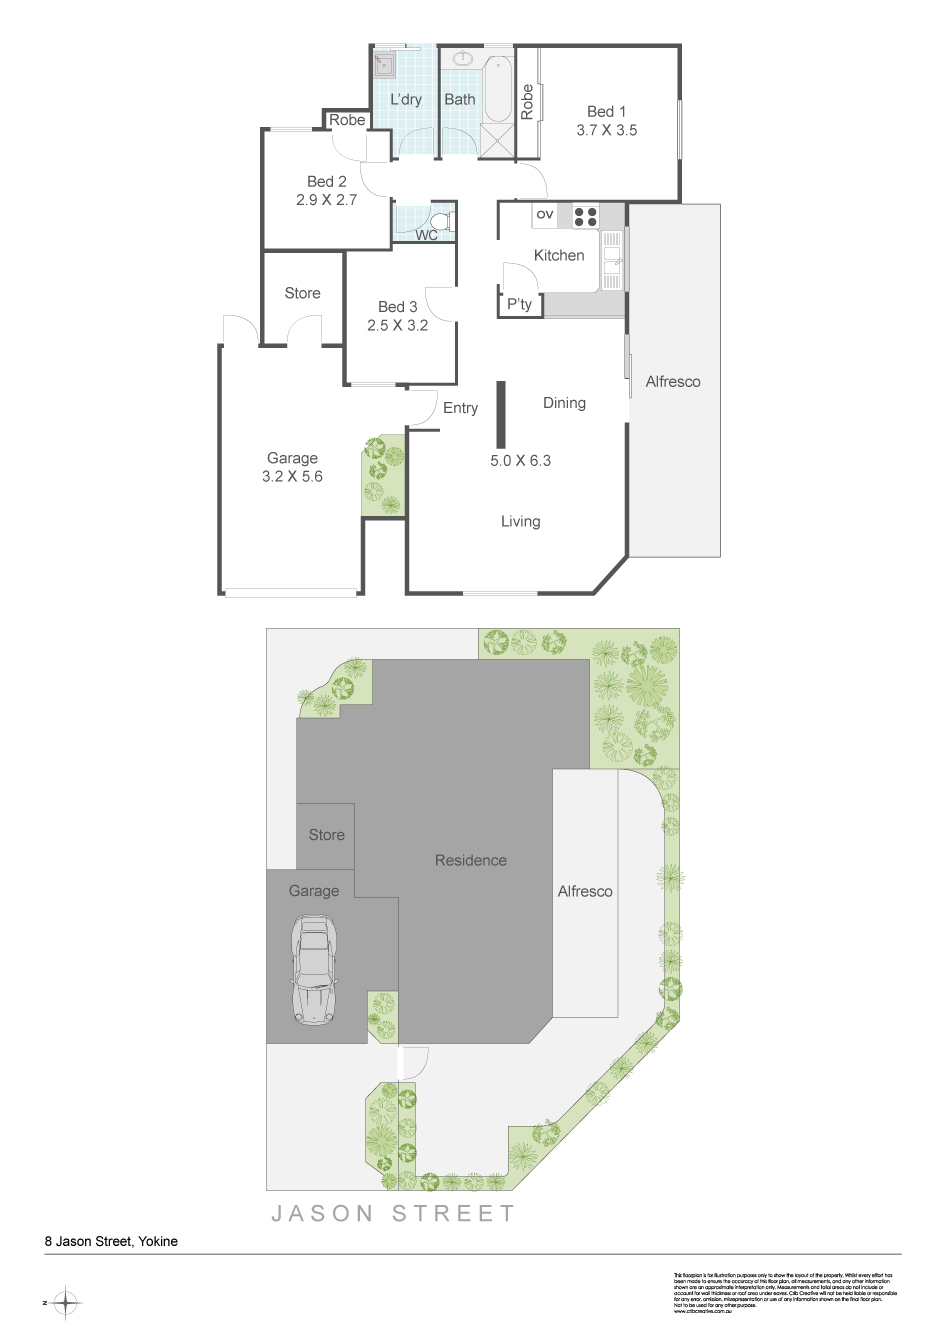
The heart of the home is the open-plan living, dining and kitchen area, where natural light, tiled flooring and ducted air conditioning create a comfortable space for everyday living. The kitchen provides generous cupboard and bench space, along with a gas cooktop, oven and rangehood. Sliding doors from the dining area lead out to the paved front courtyard, which wraps around the home and includes gated access from the street. Away from the main living area, three bedrooms feature wood flooring, with built-in robes to the main and second bedrooms and roller shutters for added comfort. The bathroom includes a bathtub and separate shower, while a separate toilet and laundry with rear access add convenience. Outside, the additional paved patio offers another area to enjoy, complemented by a single lock-up garage and separate storeroom.
Located in a convenient pocket of Yokine, this home puts a range of everyday amenities and recreational facilities within easy reach. From nearby cafes and green spaces to shopping centres and transport connections, there’s plenty to enjoy close to home.
Property Features:
• Three-bedroom street-front villa on a 257m² lot
• Open-plan kitchen, living and dining area
• Kitchen with gas cooktop, oven, rangehood and ample storage
• Ducted air conditioning
• Wood flooring to all three bedrooms
• Main bedroom with mirrored built-in robes and roller shutter
• Second bedroom with built-in robe and roller shutter
• Bathroom with separate bathtub and shower
• Separate toilet
• Laundry with storage cupboard and rear access
• Paved wrap-around front courtyard with gated street access
• Separate paved rear patio
• Single lock-up garage
• Separate storeroom
• Walking distance to Mid-Century Café and Knight Avenue Reserve
• Flinders Square and Dog Swamp Shopping Centre nearby
• Close to Yokine Regional Open Space
• Easy access to The Western Australian Golf Club
• Terry Tyzack Leisure Centre nearby
• Close to local schools and public transport
• Convenient access to Wanneroo Road and Morley Drive
• Easy connections to Mitchell Freeway and Perth CBD
Find out your property’s worth today by contacting Paul Holdsworth at 0407 081 050 or Dante Holdsworth on 0421 672 695.
Disclaimer:
This information is provided for general information purposes only and is based on information provided by the Seller and may be subject to change. No warranty or representation is made as to its accuracy and interested parties should place no reliance on it and should make their own independent enquiries.